
Hammond, LA Custom Closets & Garage Storage Systems, Design & Installation Services
Louisiana Custom Closets is the most trusted home organization company in Hammond, LA. Locally owned and operated since 2003, we offer expert design and installation services for custom closets and garage storage systems, backed by a lifetime warranty. Schedule a complimentary at-home design consultation with us today.
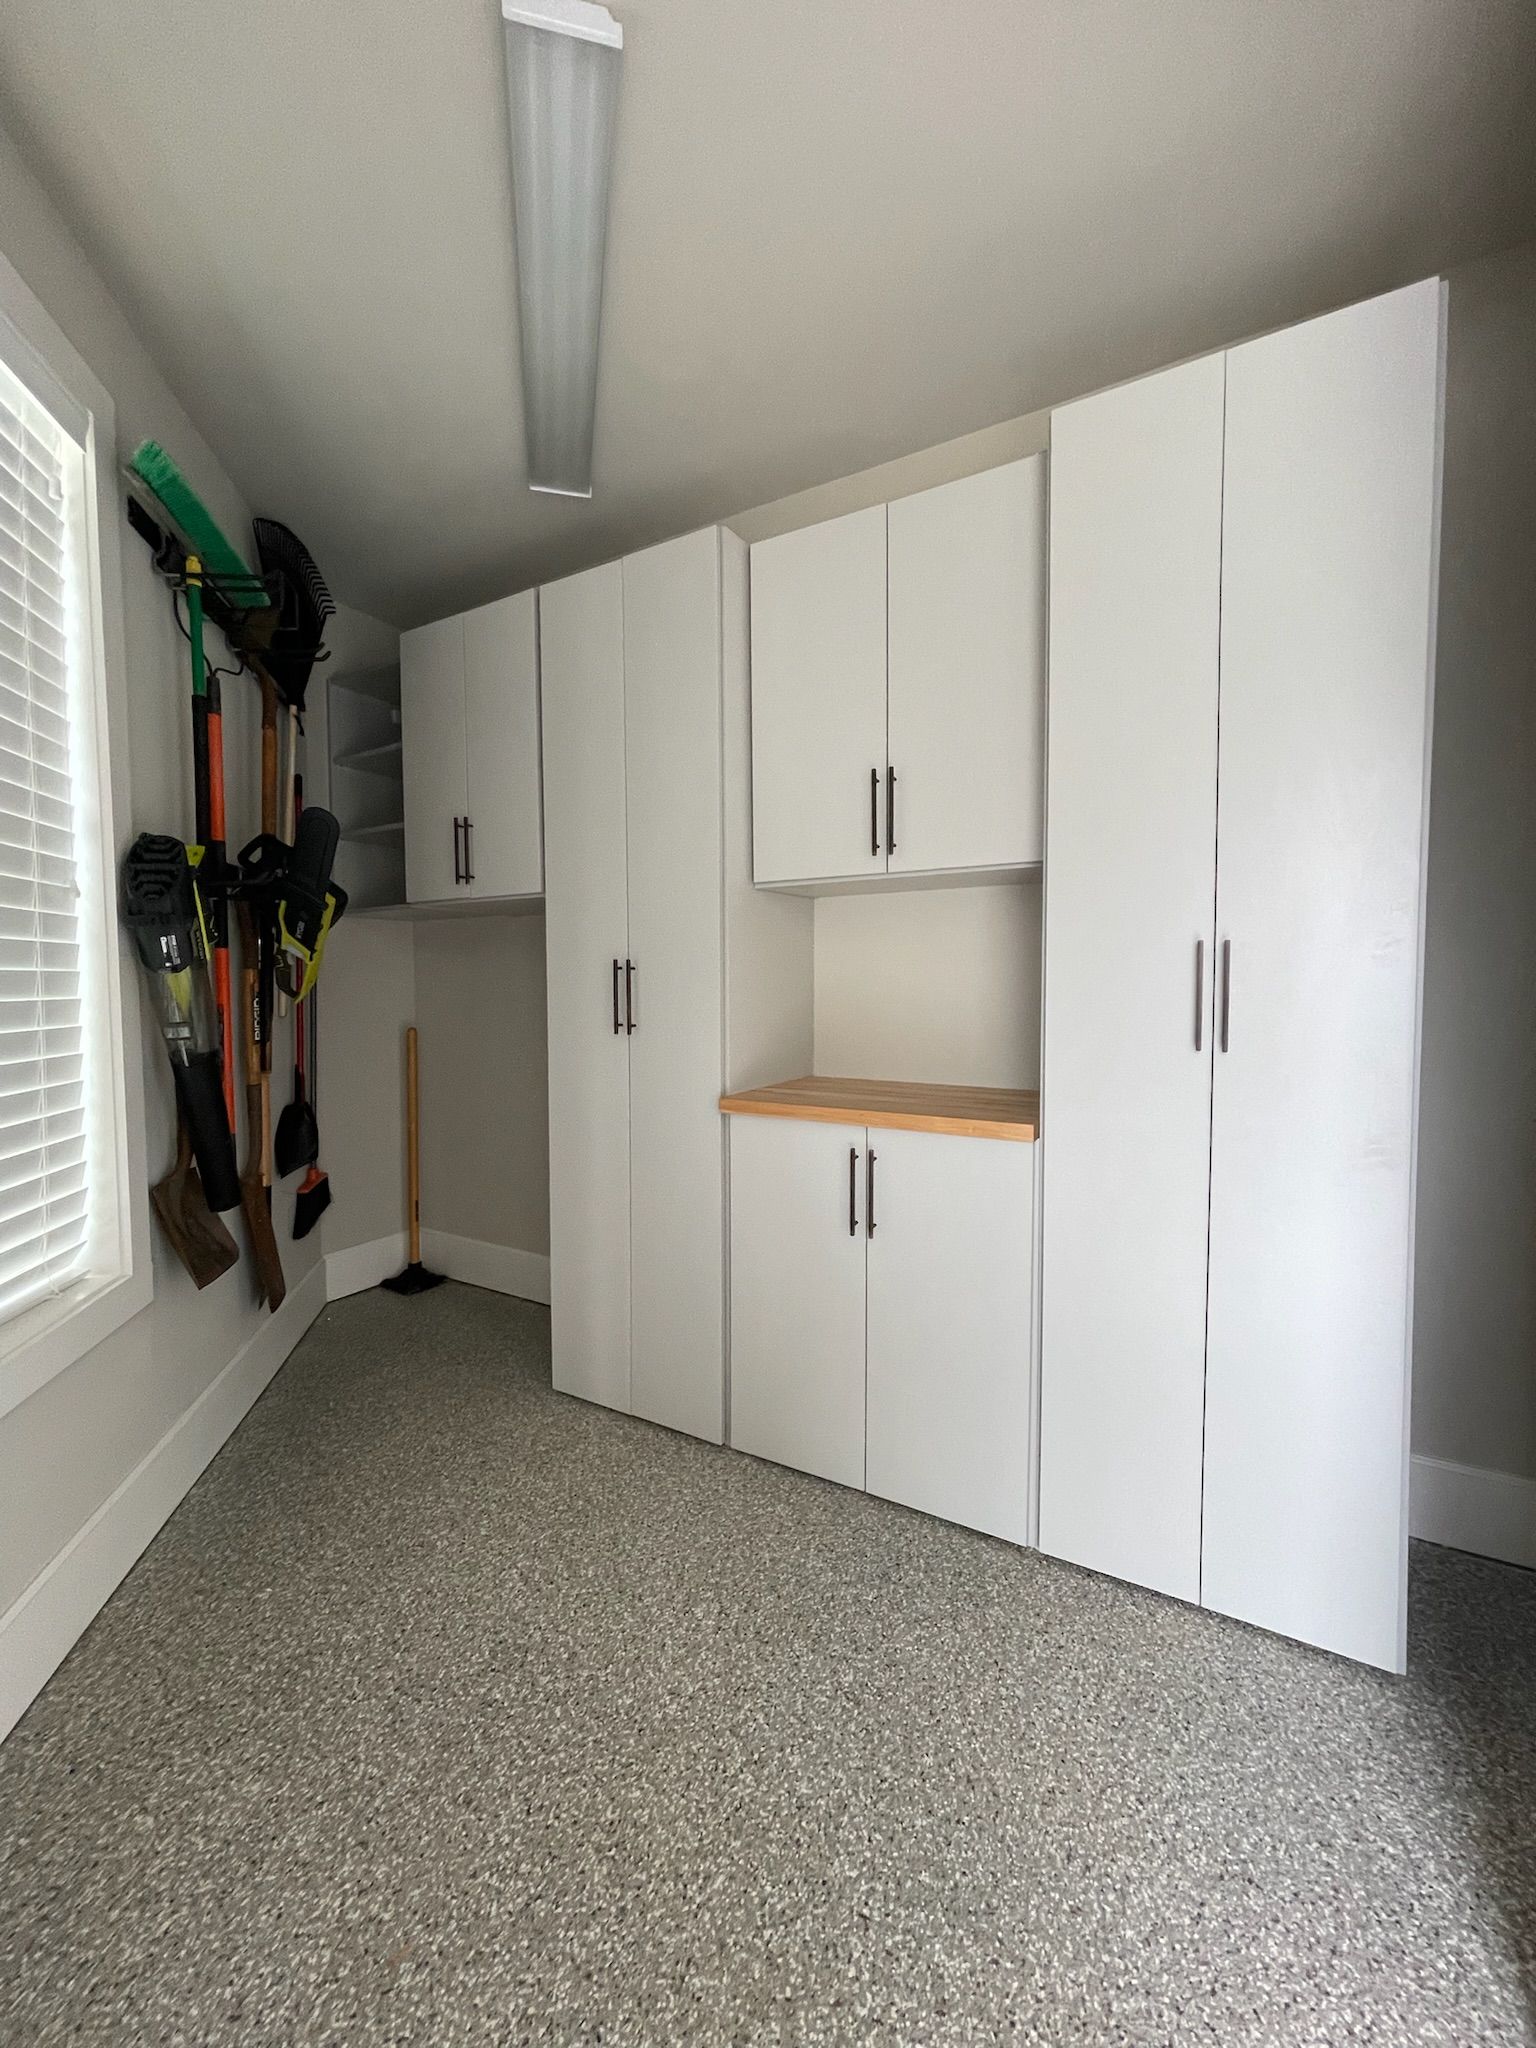
Get More Out of Your Space With Custom Closets & Garage Storage Systems in Hammond, LA
Older homes near Downtown Hammond don't share a floor plan with the newer builds going up in Providence Ridge or Oak Knoll, and that's exactly the problem with anything you pull off a shelf at a hardware store. What fits one bedroom won't touch the next, and no two garages seem to be laid out the same way. Custom closets and garage storage systems work because they're built around your walls, trim, and what you're actually trying to store. Get that right, and every square foot in your Hammond, LA home starts working for you.
Louisiana Custom Closets has spent over 20 years figuring out what makes storage actually work, not just look good on paper. We've built everything from narrow reach-ins to floor-to-ceiling garage cabinet walls, and that range means we've run into every awkward corner, shallow depth, and uncooperative door swing you can imagine. Our team knows how different materials hold up over time, how to anchor systems into walls that aren't perfectly straight, and how to lay out a space so it stays organized once you start using it. Every project we take on, complicated or straightforward, carries that same depth of experience.
Between the sports gear from a weekend at Zemurray Park, the storm bins you keep topped off every June, and the tailgate setup that lives in the back of the garage, space fills up fast. None of that has an obvious home in a house that came with one wire shelf per closet. We can fix that. Tell us what's not working, and we'll put together a plan before you spend a dollar.
HOW LOUISIANA CUSTOM CLOSETS IS DIFFERENT
Watch our video

Custom Storage Components Made to Carry the Load
Strength, fit, and finish all matter when a storage has to handle heavy coats in one room and power tools in another. Our custom closets and garage storage systems bring those qualities together through measured specs and hands-on craftsmanship. Here’s what set our work apart:
- Locally Designed and Fabricated: Our Covington facility handles every production step in-house, from panel sizing to edge banding to final assembly. Local fabrication means shorter lead times, fewer handling errors, and a team accountable for every piece before it ships.
- 3/4-Inch Shelves and Partitions: At 3/4 inch, our shelves and partitions carry the weight of full wardrobes, toolboxes, and heavy bins without deflecting. The panel density also gives drawer slides and hinges a stronger mounting surface than thinner alternatives provide.
- 19-Inch Deep Hutch Units: Garage workbenches and closet islands both gain function from 19-inch deep hutch units, which offer more room than standard shelving. Their extra depth lets you store larger bins below while keeping a usable countertop above.
- 1- and 2-Mill Edge Banding: We apply edge banding in both 1- and 2-mill thicknesses, matching the weight to where each panel sits. Thicker banding goes on exposed fronts and high-contact edges, while 1-mill banding keeps interior faces clean and sealed.
- 14-Inch Deep Shelves: Each shelf runs 14 inches from back to front, keeping stored items visible and reachable without requiring deep reaching or shuffling. We use this depth across both closet and garage sections because it works for clothing, footwear, tools, and household supplies alike.
- Floor-Based or Wall-Hung Installation: Floor-based installation anchors directly to the subfloor for a solid, built-in presence, while wall-hung systems attach to studs and stay fully elevated. We assess each space before recommending the method that performs and looks best in your home.
- Solid Wood Drawer Boxes: Built from solid wood through front rail, sides, and back panel, each drawer box keeps its square shape and tight joints under consistent daily load. No laminate shells or particleboard fillers, just real wood that holds hardware firmly and stays level.
- 13 Distinct Finishes:
Different finishes give your closet or garage system a color and tone that actually fits the room, from clean whites to warm wood grains to deeper solid shades. We bring physical samples so you can compare each option against your walls and lighting.
Lasting storage comes down to what's built into it, including the panel thickness, wood drawer boxes, and edge banding. When those details are chosen carefully and fabricated with consistency, the result is a system that stays functional, looks right, and holds up without needing attention.
Our Custom Storage Lineup for Every Space Under Your Roof
Clutter tends to spread from room to room, so fixing a single closet often leaves the garage, pantry, and laundry area still fighting for space. Our full range of storage services lets you bring the same order and polish to your entire home in Hammond, LA, through options like these:
Closet Systems
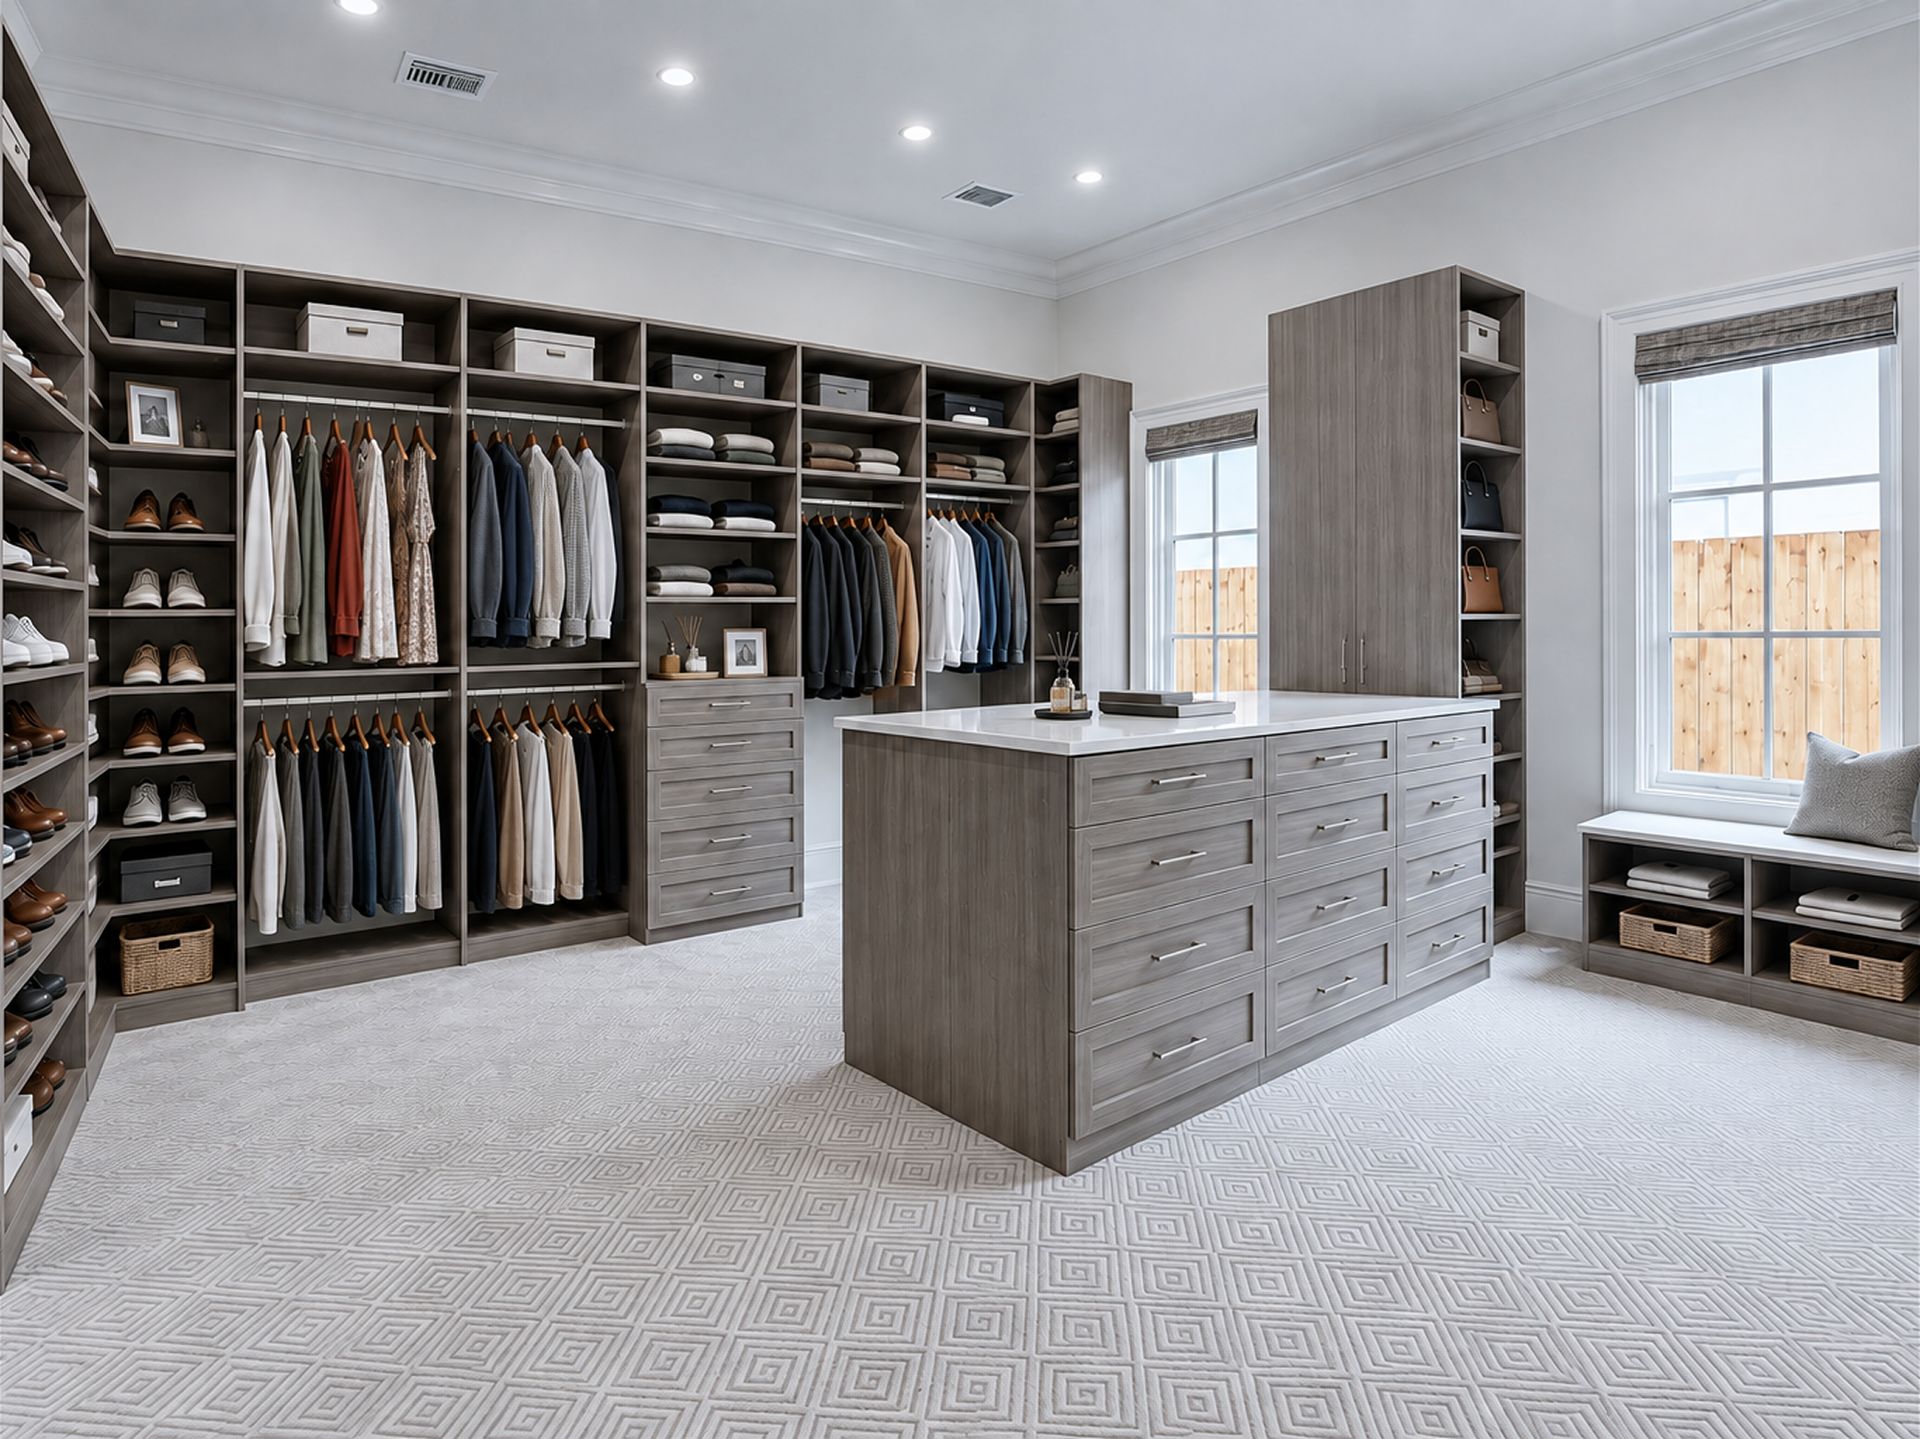
Picture a blueprint for everything you own, mapped out inch by inch before a single panel goes in. Belts, bags, shoes, and folded knits each get a dedicated home in closet systems we've designed around your real collection.
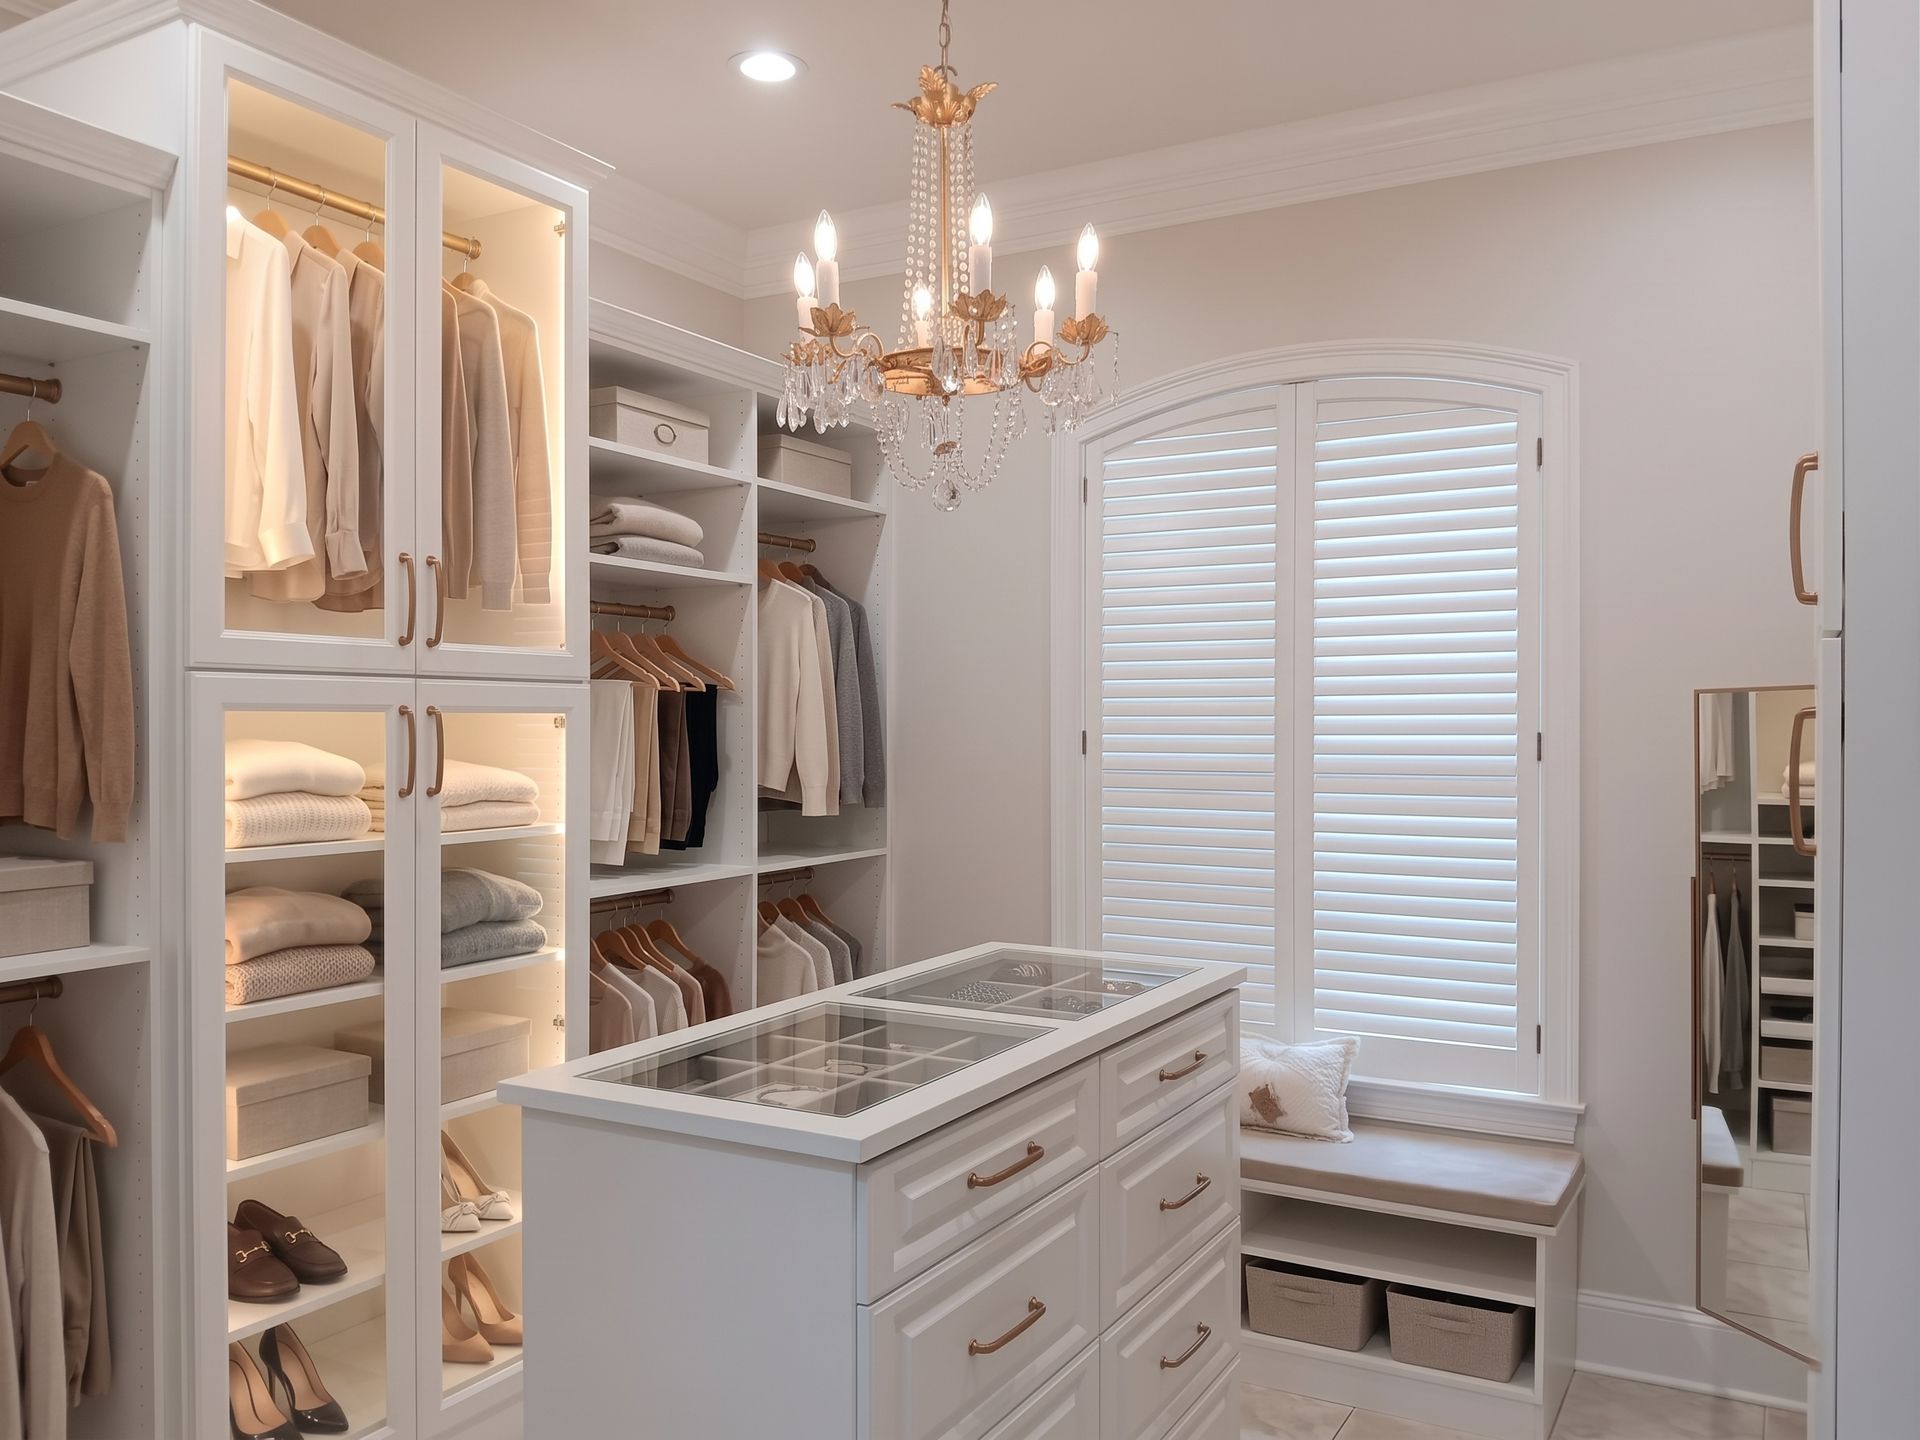
Walk-In Closets
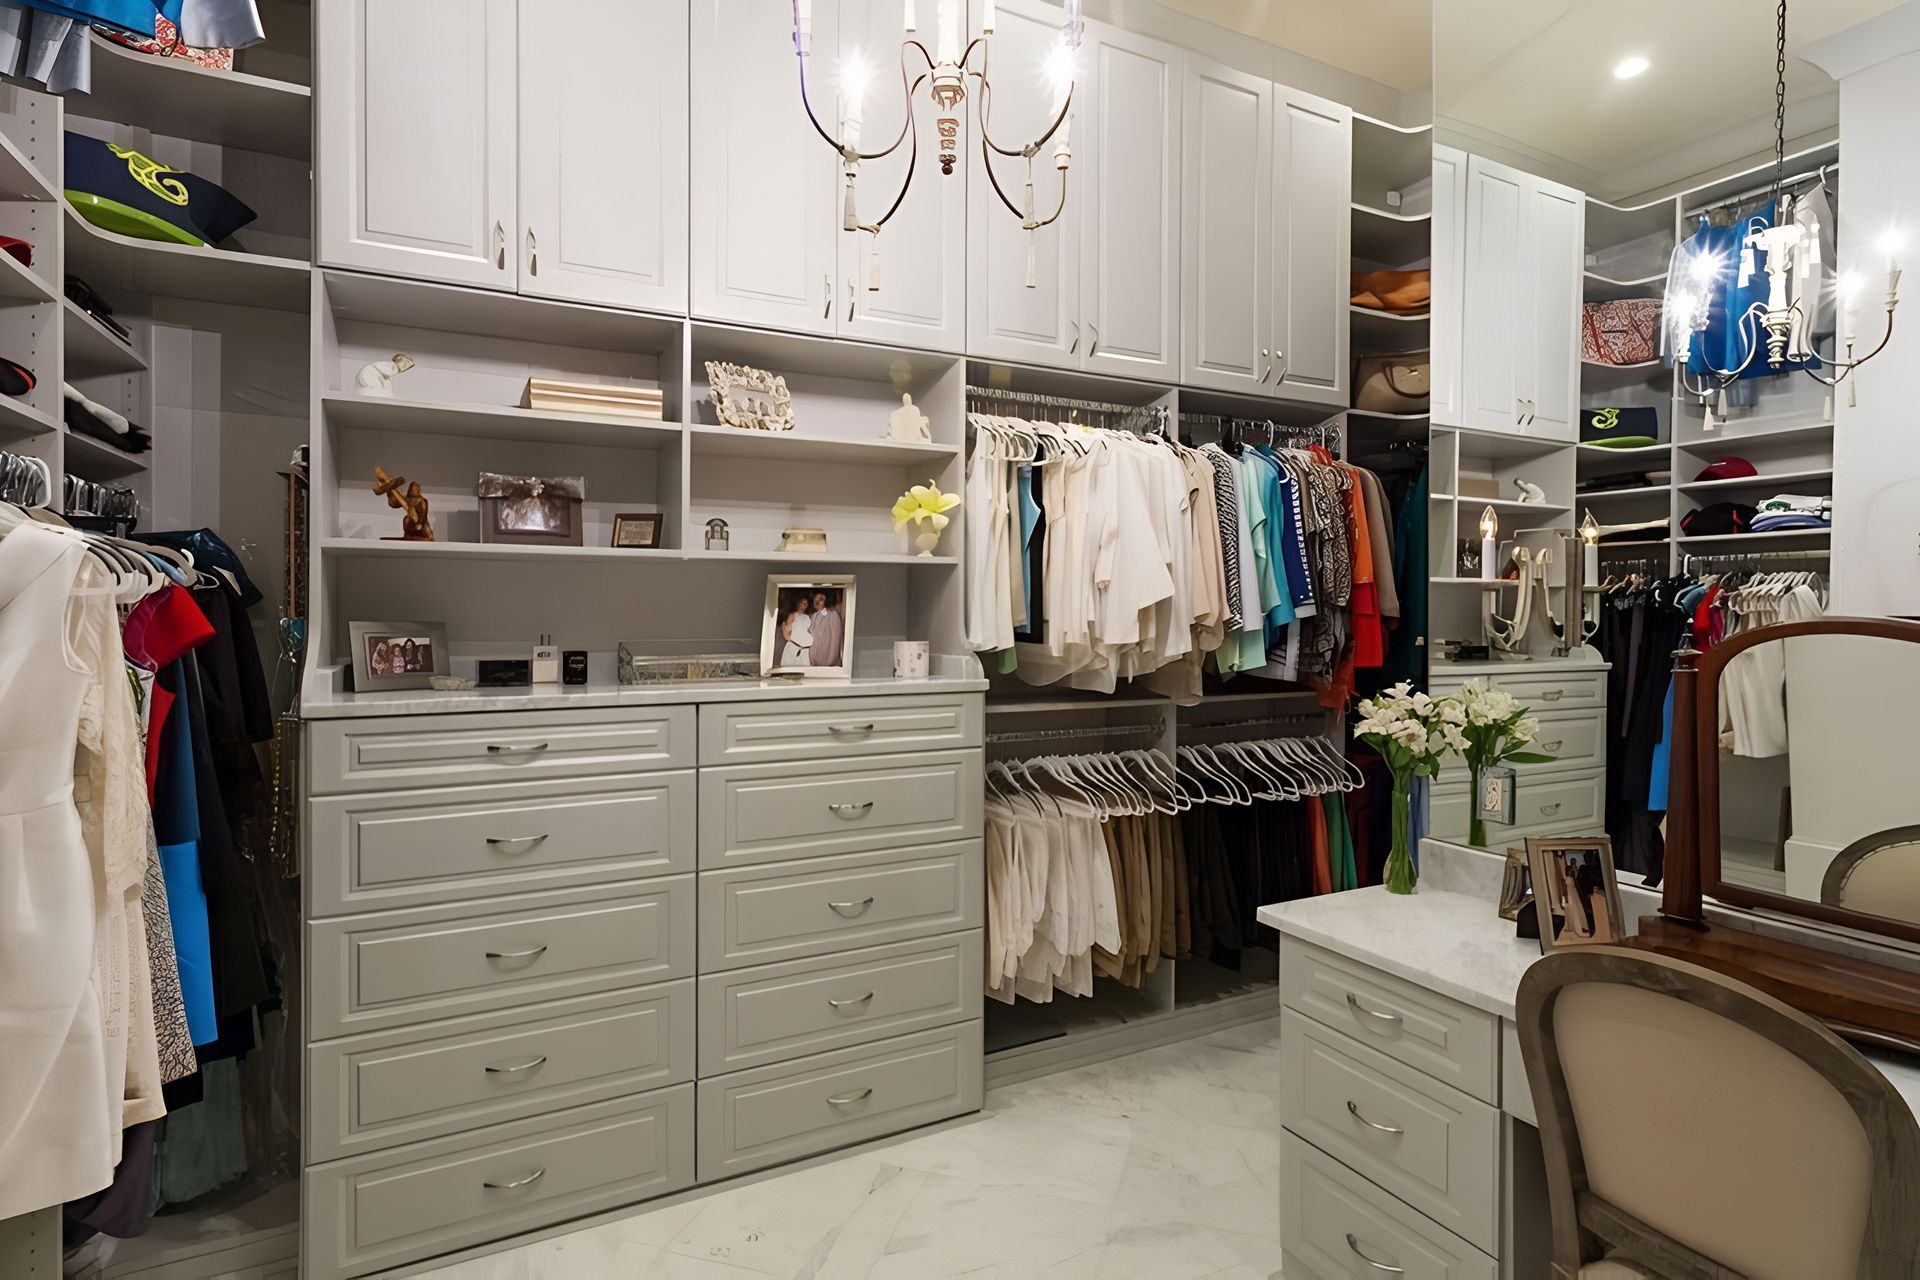
Glass-front cabinets, jewelry drawers lined in velvet, and a full-length mirror can transform a spare room into your personal dressing suite. You'll get walk-in closets that balance display space for favorite pieces with hidden storage for everything else.
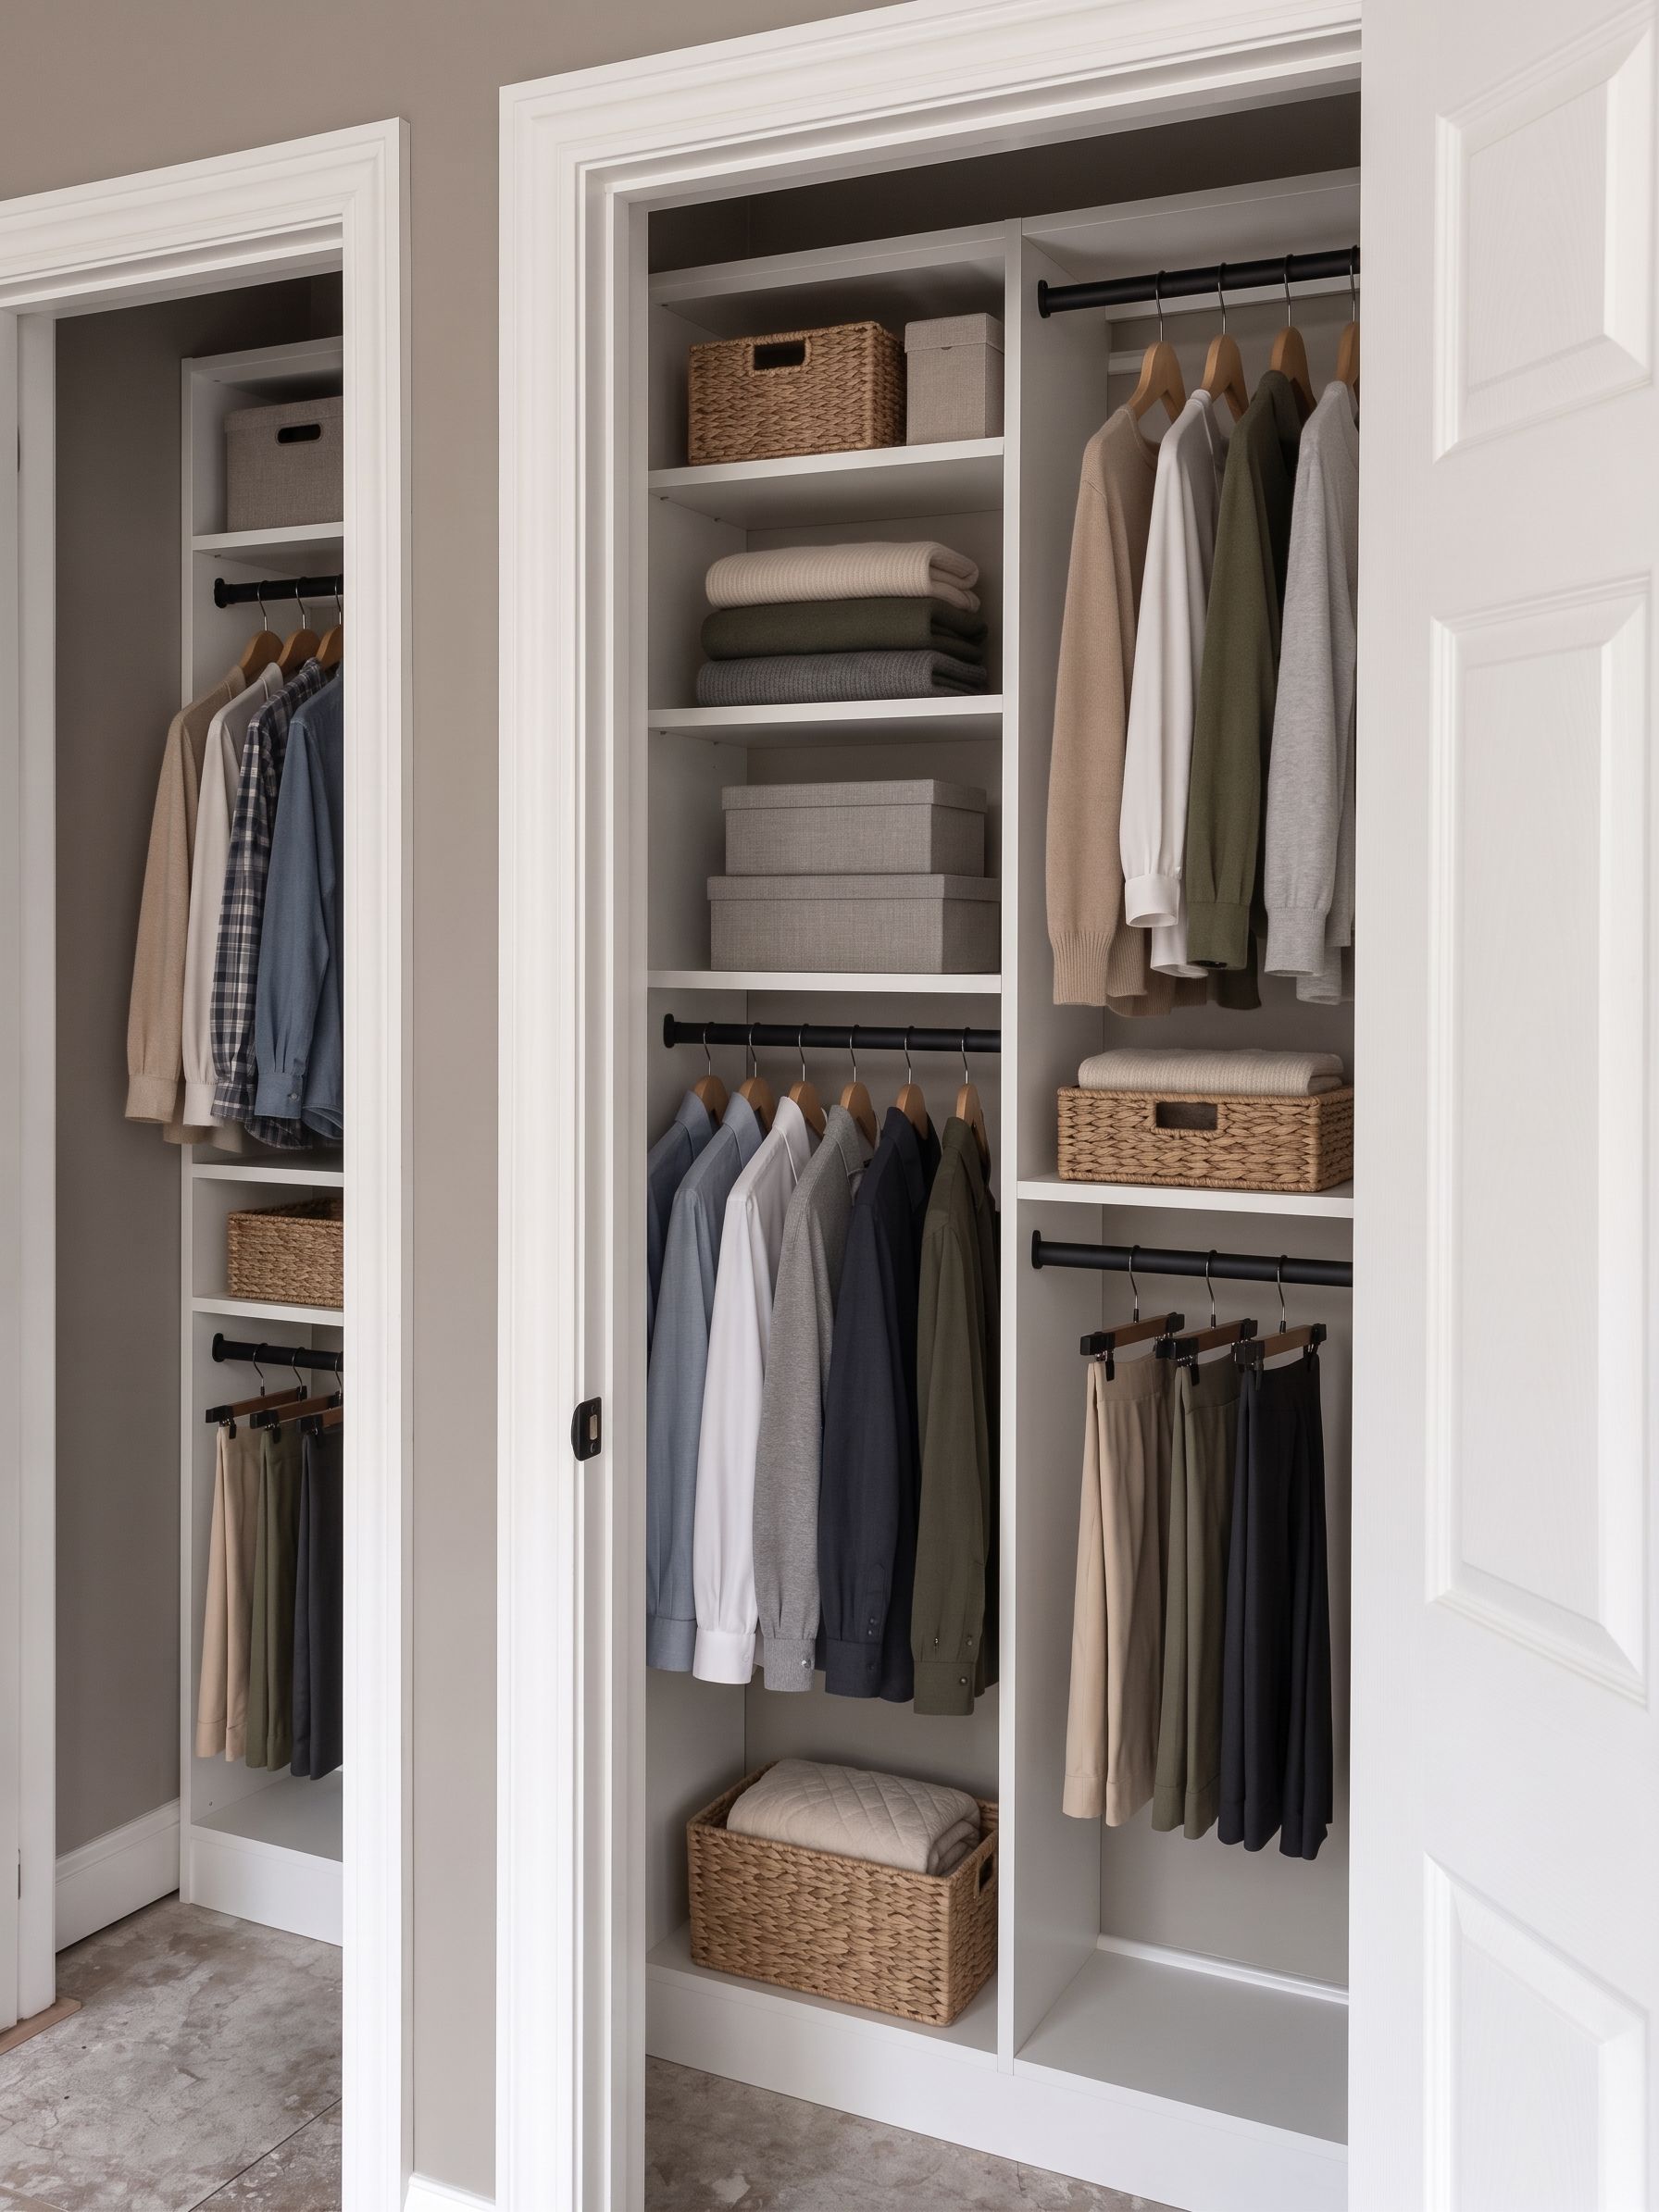
Reach-In Closets
Tight hallways and guest rooms in older Hammond homes don't leave much space for bulky storage. Our reach-in closets make the most of shallow depths with slim pull-out baskets, swing-down rods, and door-mounted racks that save floor space.
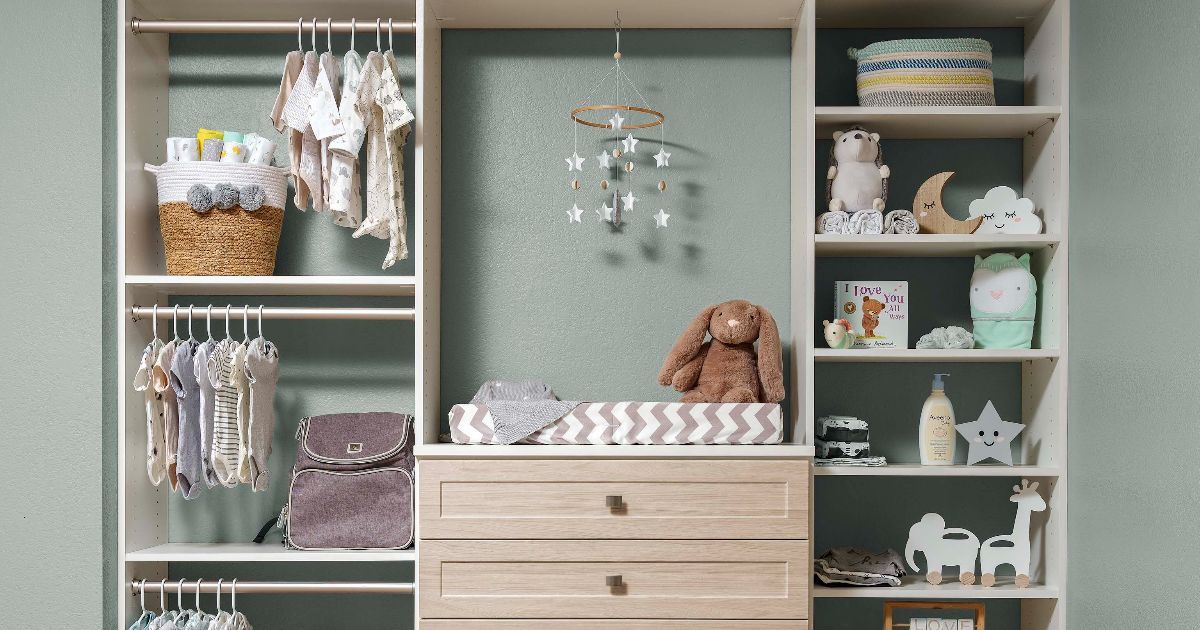
Kids' Closets
Low rods and pull-out bins put clothes at a child's eye level, so little ones can dress themselves. As your kids grow, our adjustable kids' closets won't need replacing, shifting easily from toy storage to teen-ready layouts.
Closet Organizers
Clutter usually creeps back when storage lacks structure, not space. With our closet organizers such as stackable drawer dividers, double-tier hanging bars, and lidded top-shelf bins, you'll keep that hard-won order long after the first weekend cleanup.
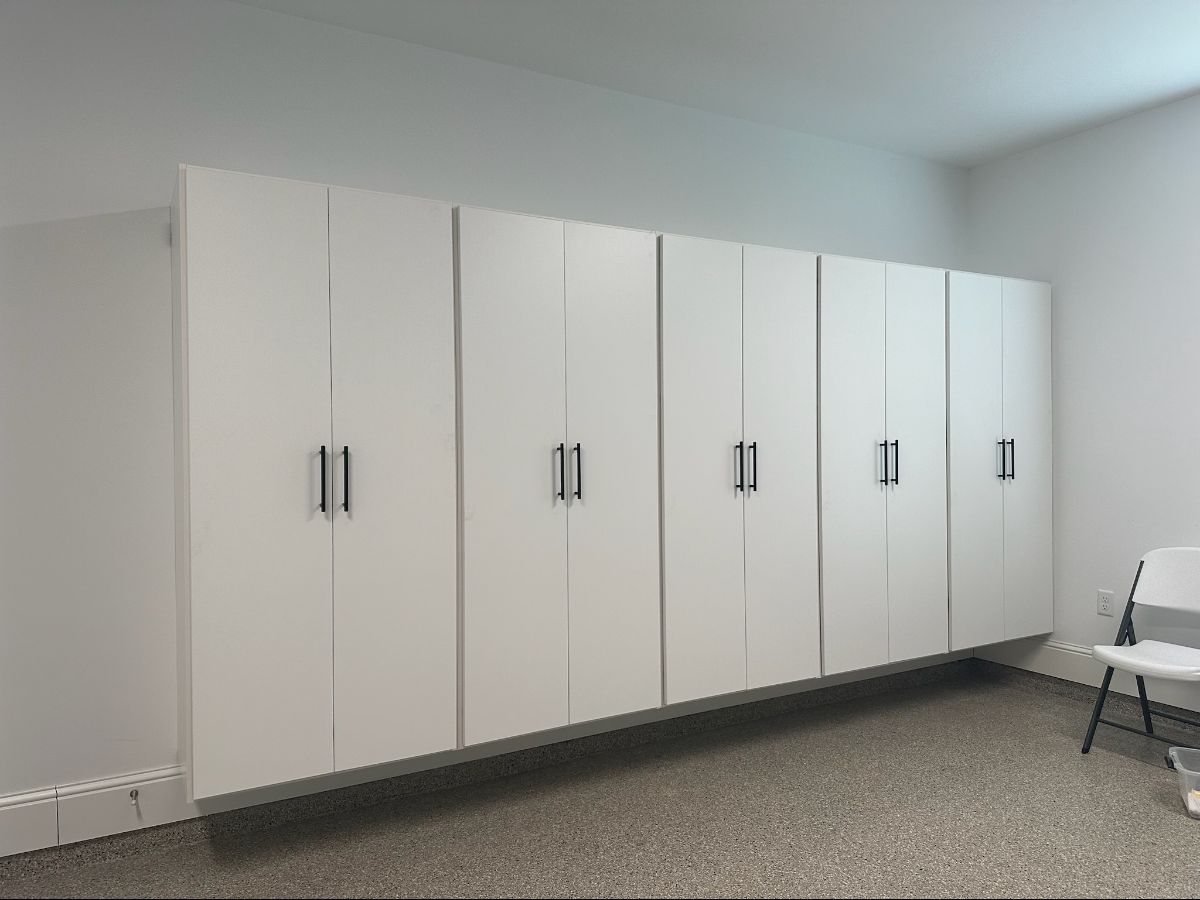
Garage Cabinets
Tall lockers for brooms and rakes, base units with drawers for hardware, and wall-hung uppers for supplies create a complete layout. Mix and match garage cabinets in slate gray, carbon black, or whatever finish you'd like.
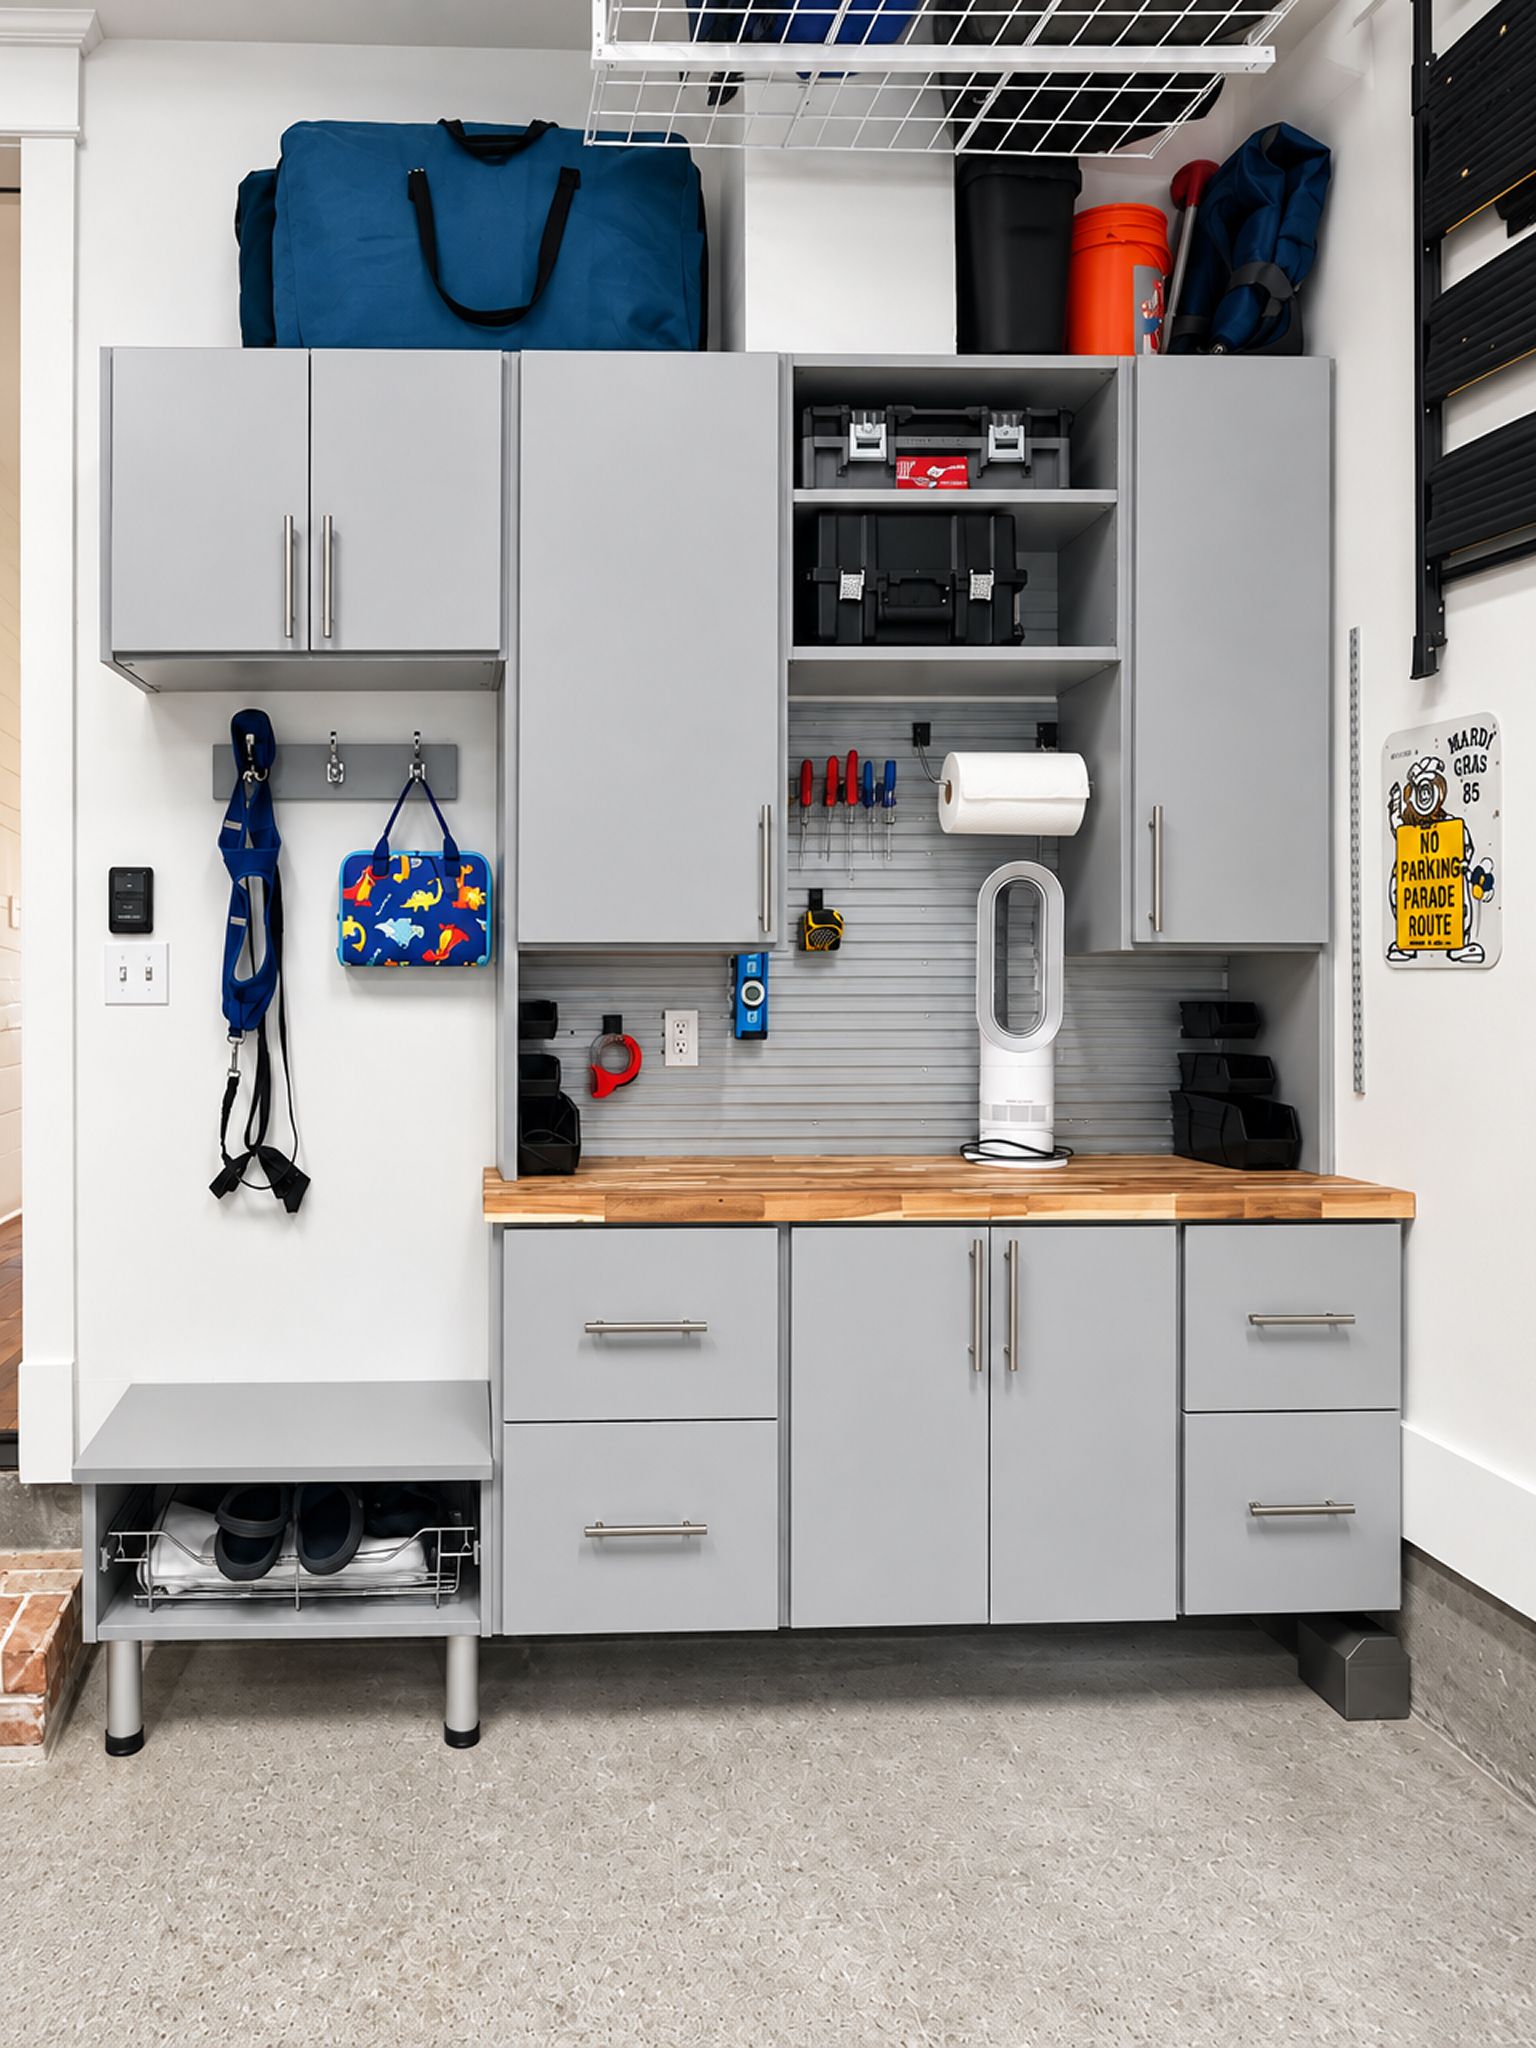
Garage Slatwall
Unlike flimsy pegboard, sleek panels handle heavy loads and wipe clean with a damp cloth. Our garage slatwall is available in several colors, sized to frame a single workbench or stretch from corner to corner.
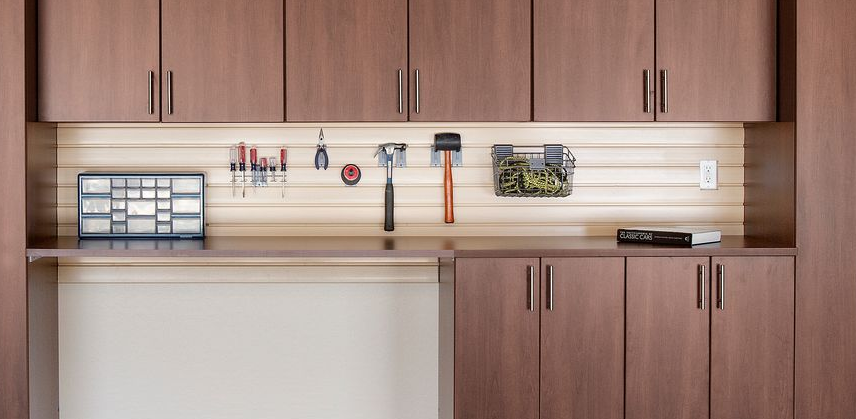
Workbenches
Sturdy butcher-block or steel tops handle hammering, sanding, and clamping without wobbling or denting under pressure. We add magnetic tool bars, built-in power strips, and under-counter drawers to our workbenches, so every tool's within arm's reach mid-project
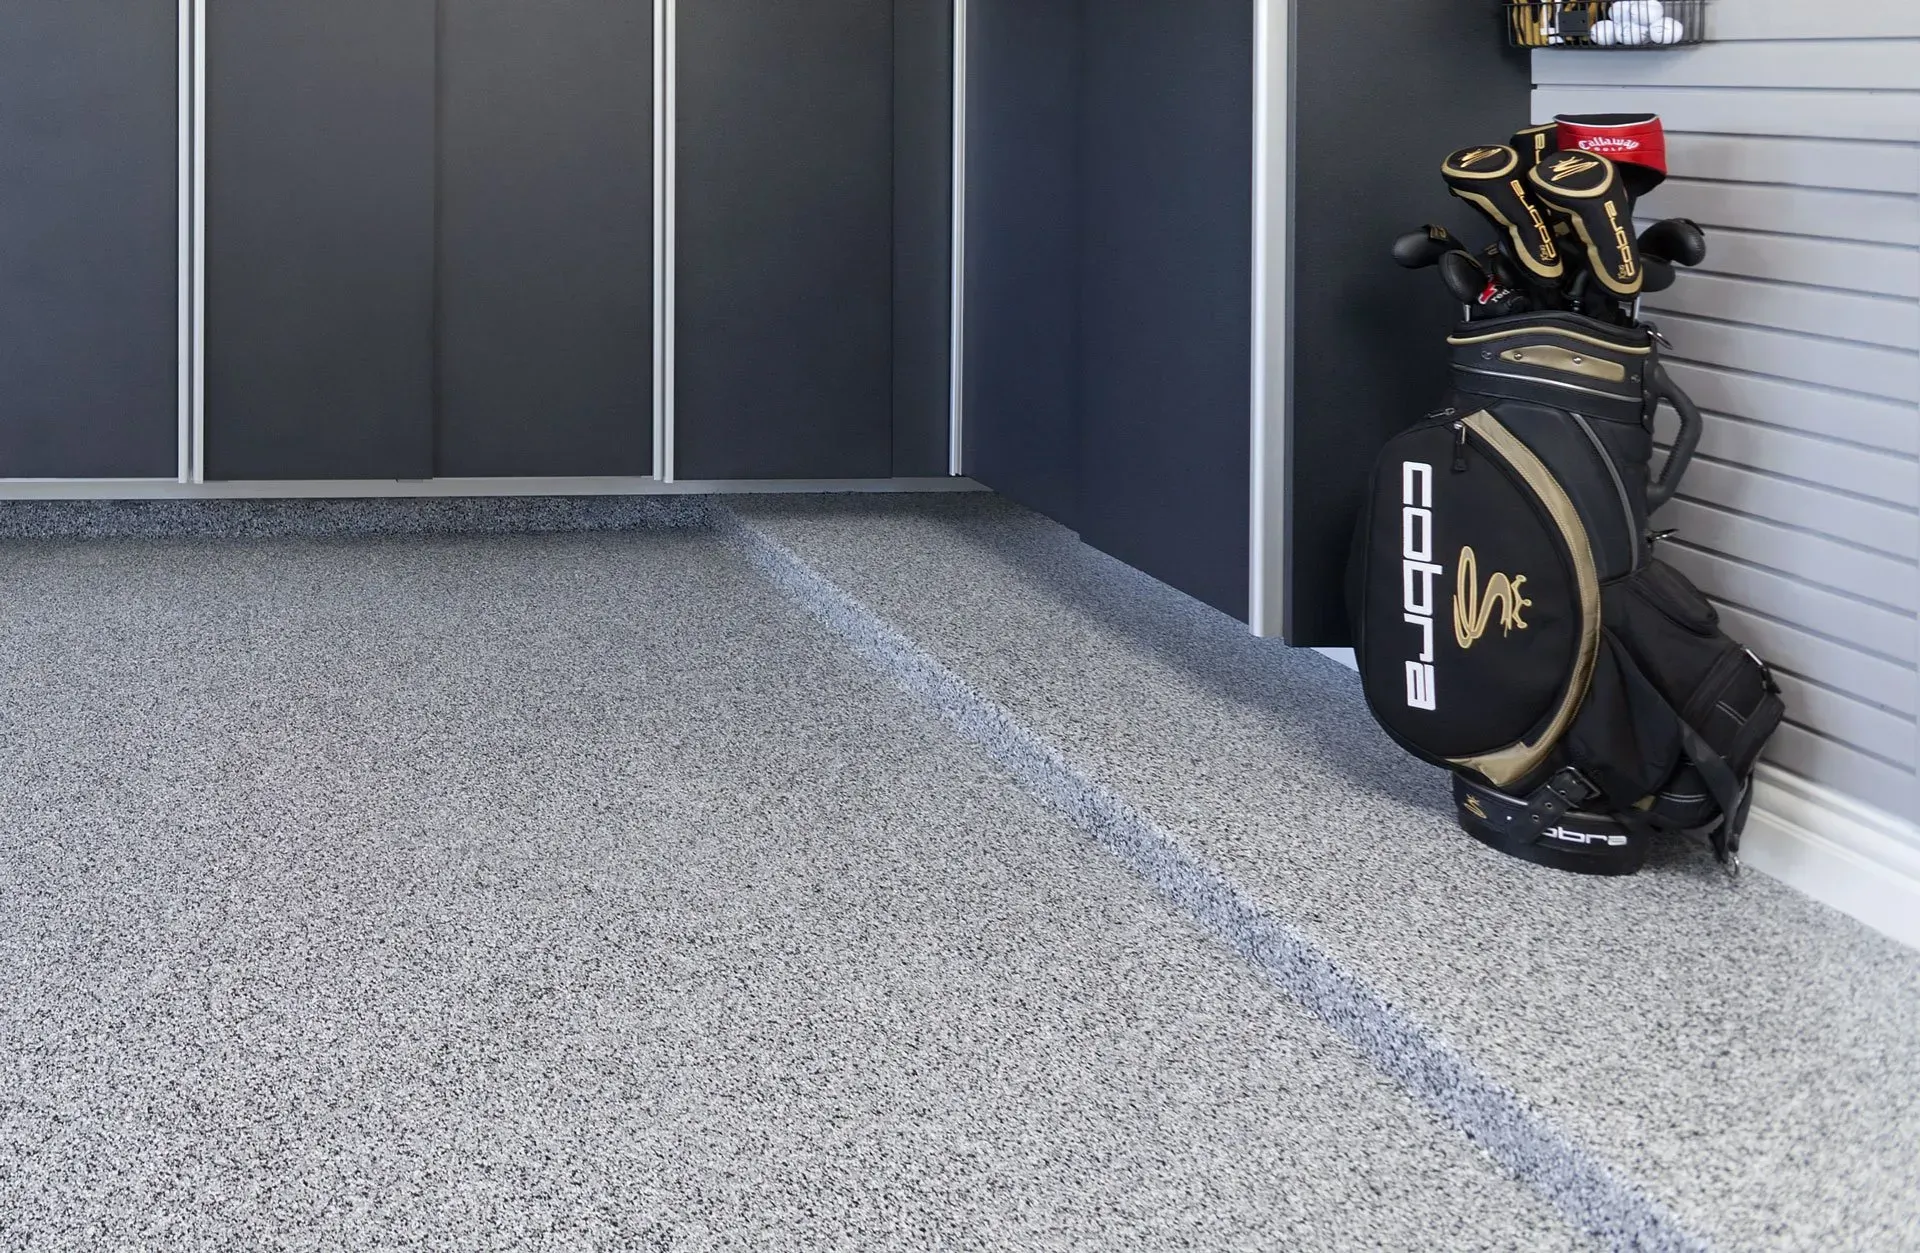
Garage Flooring
Fast-curing chemistry means your garage can go from bare concrete to finished floor in a single day. Our polyurea floor coating is stronger and more flexible than standard epoxy, so it resists chips, cracks, and rolling toolbox wheels.
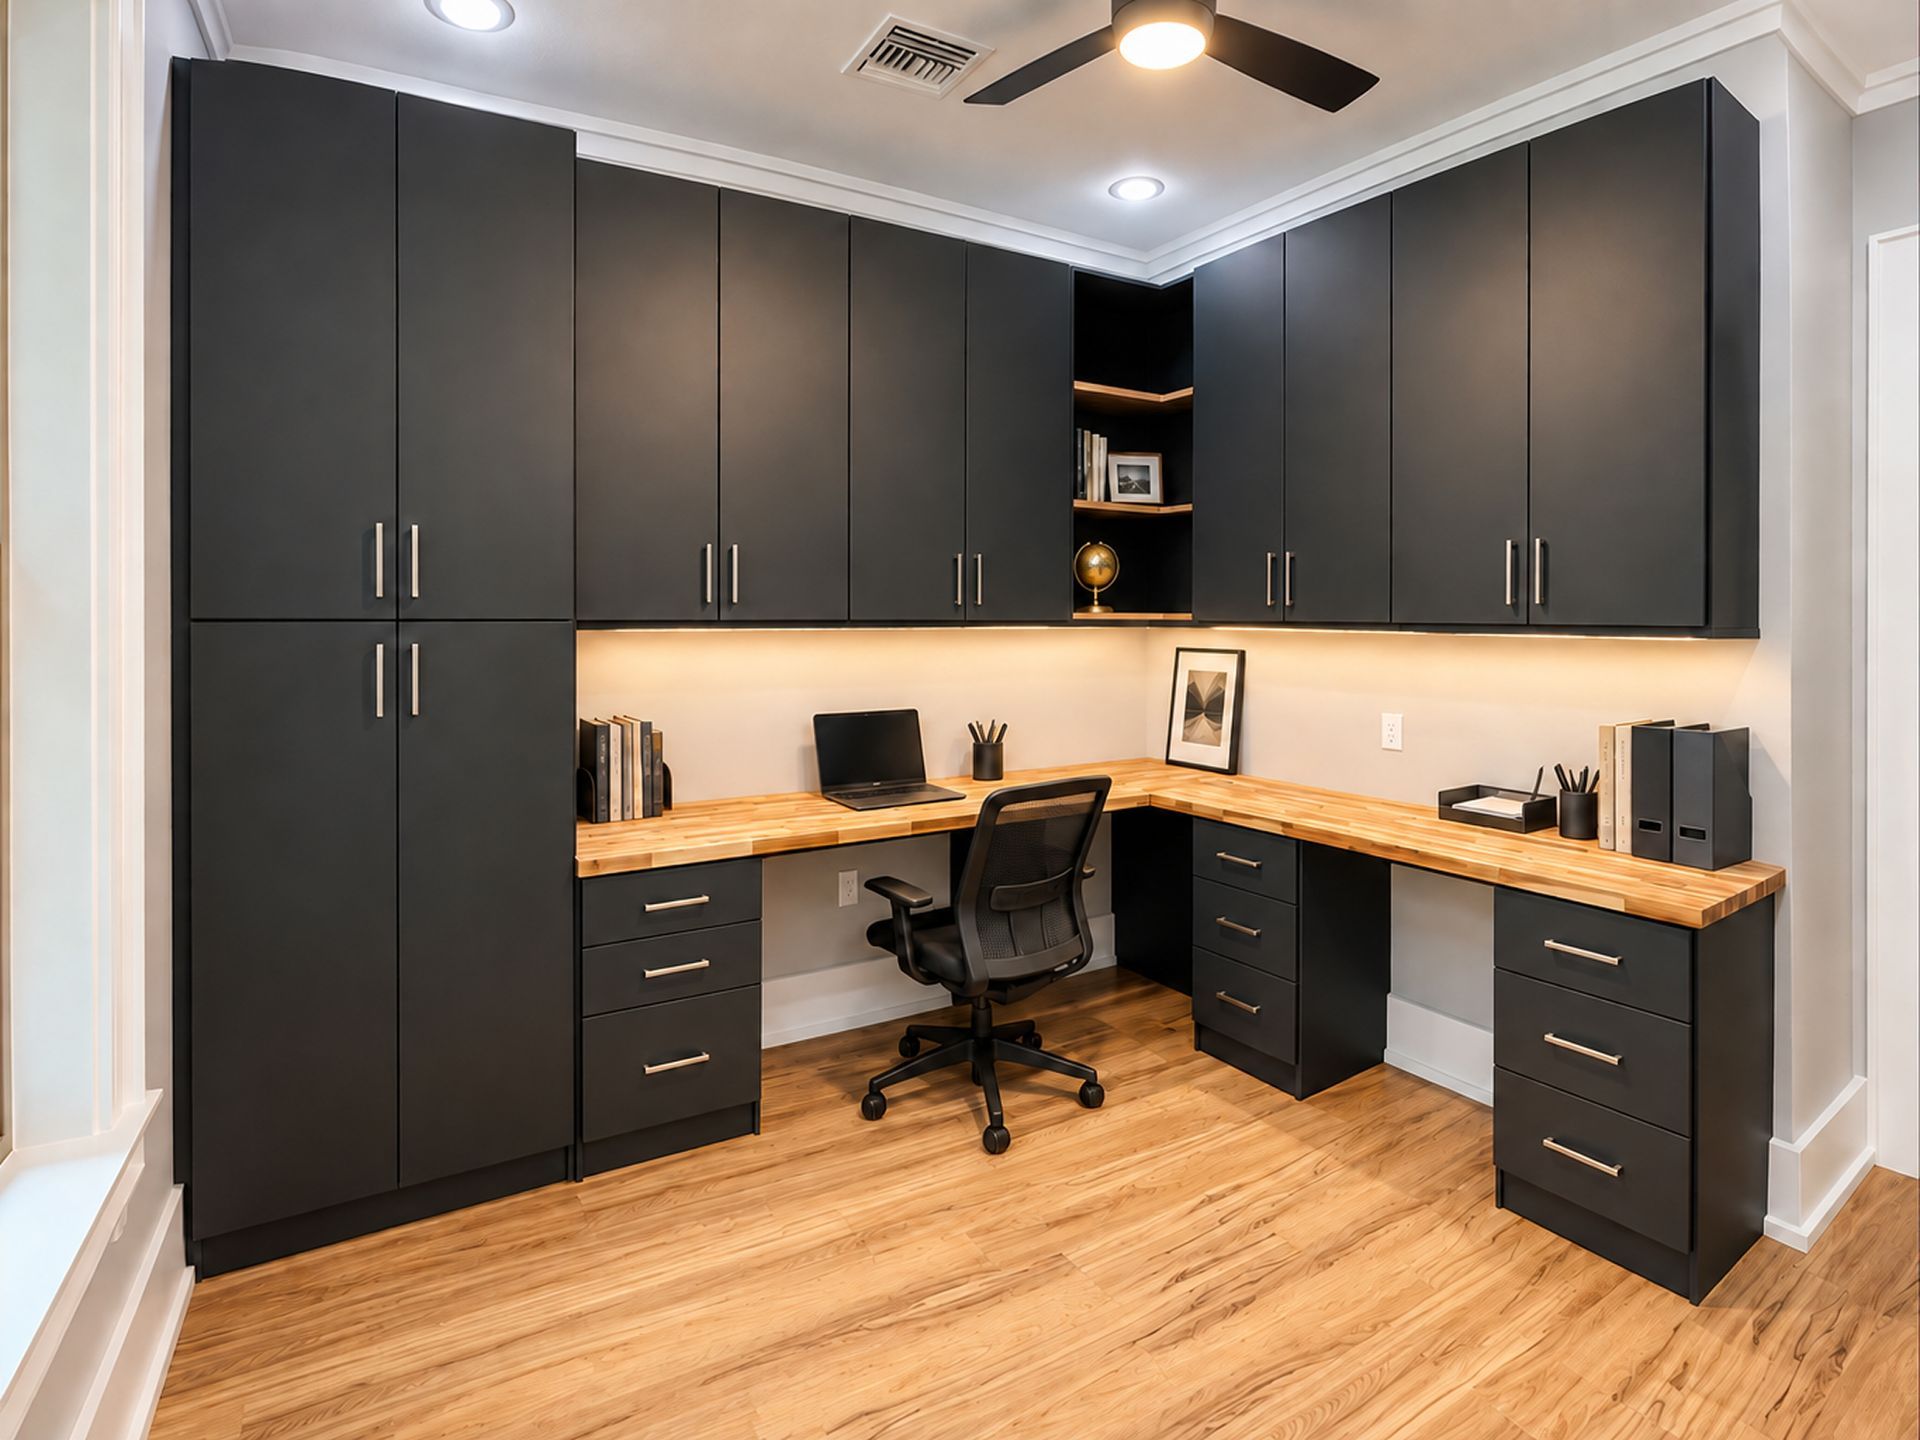
Home Office
Video calls look far more professional with a backdrop of floating shelves, warm wood finishes, and soft accent lighting. Behind the camera, closed cabinets in your home office hide binders, chargers, and clutter you'd rather keep off-screen.
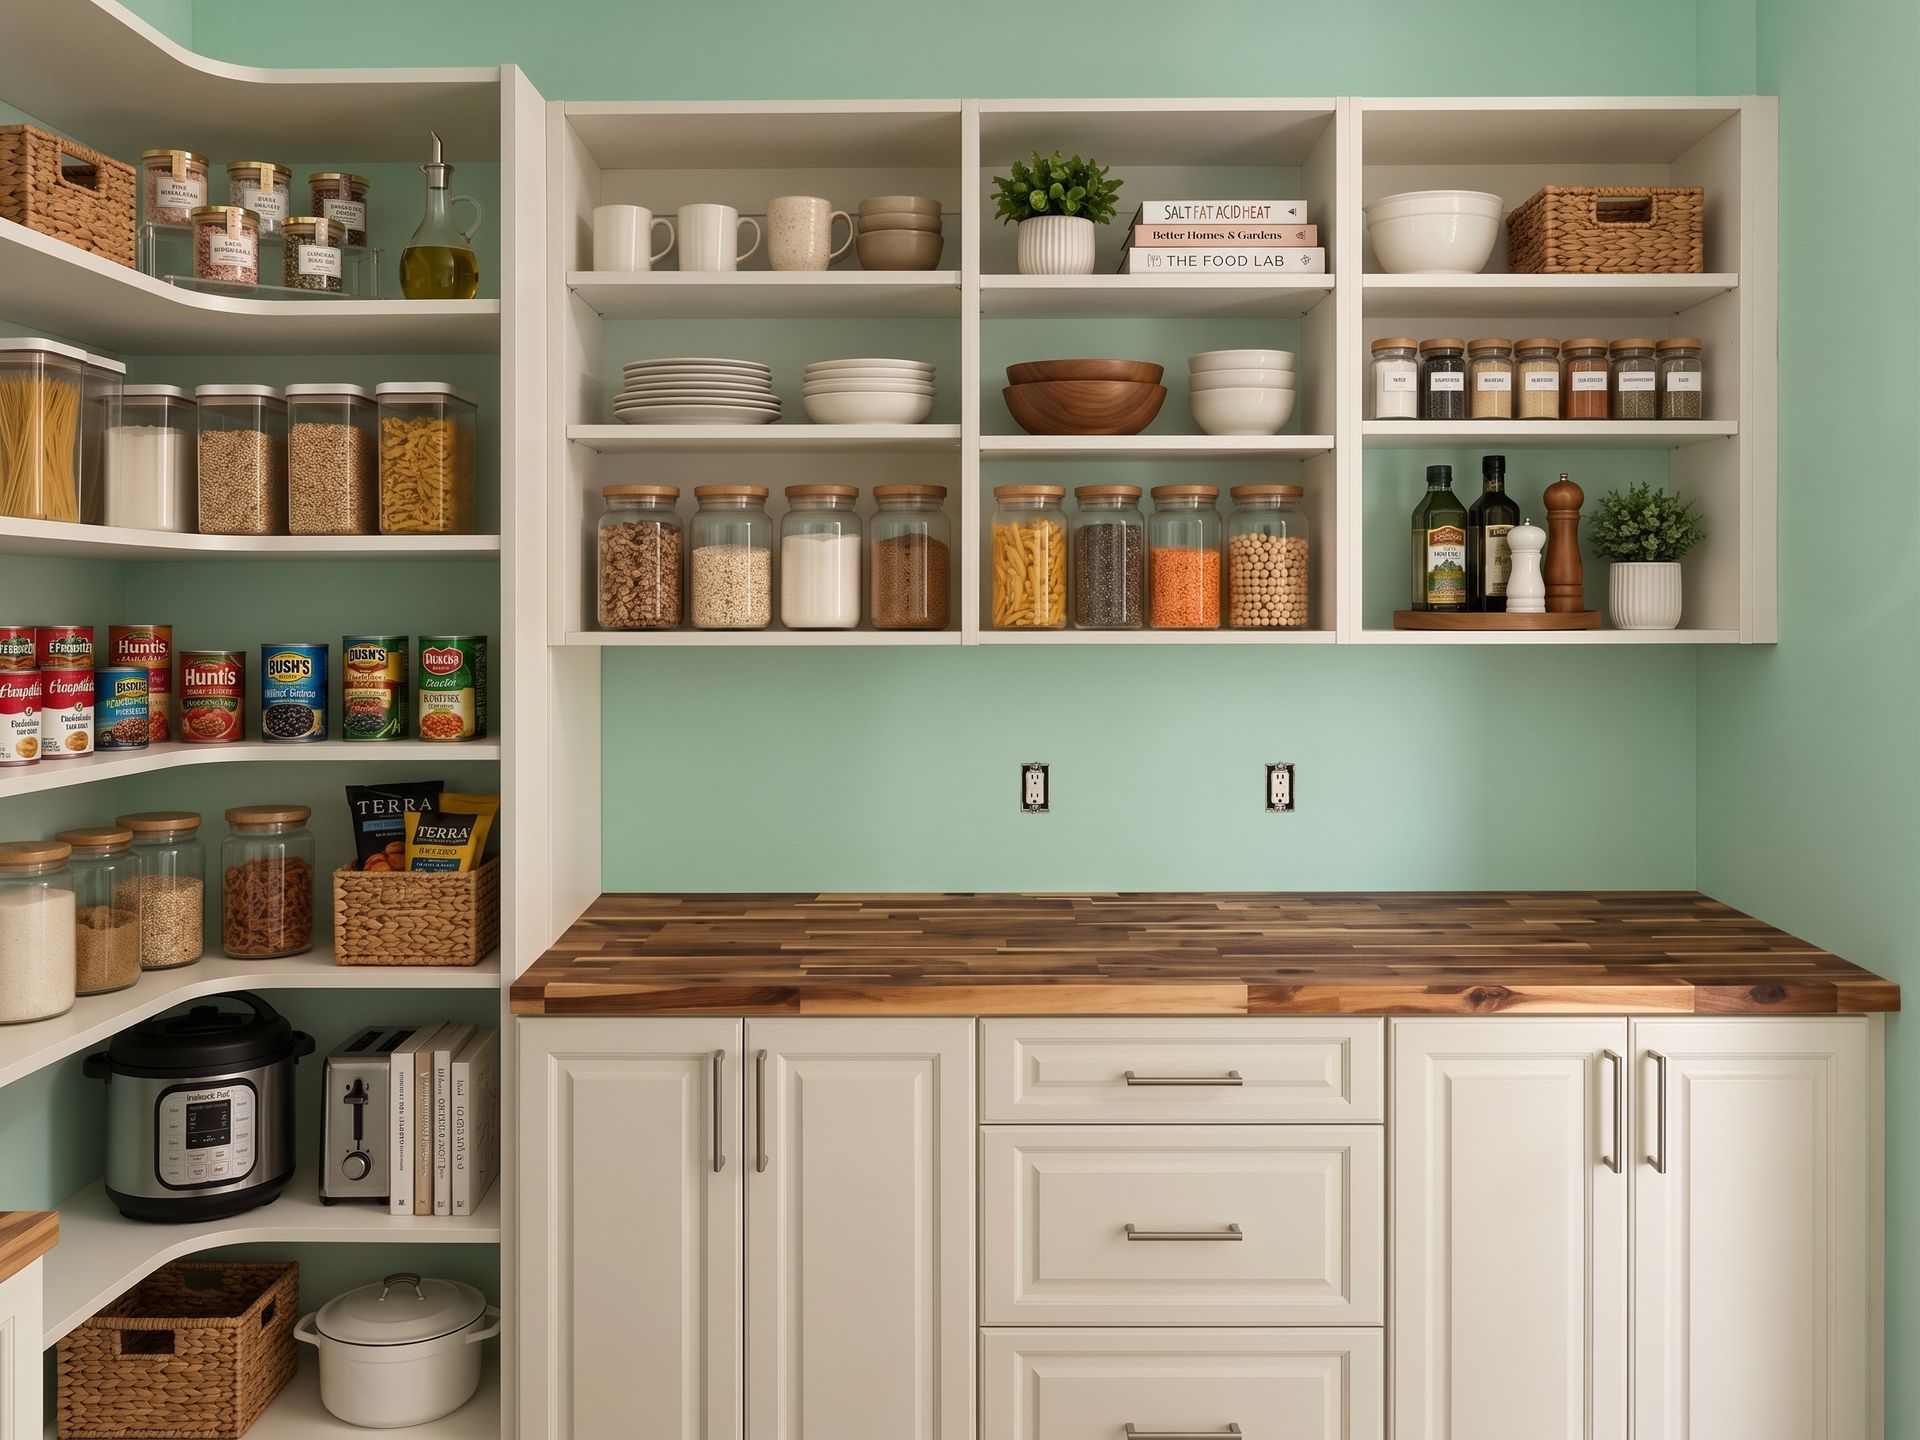
Kitchen Pantry
Countertops stay clear when the stand mixer, air fryer, and coffee maker have a dedicated landing spot. Inside the kitchen pantry, we'll add an appliance shelf with built-in outlets, plus wine cubbies and a fold-away step stool.
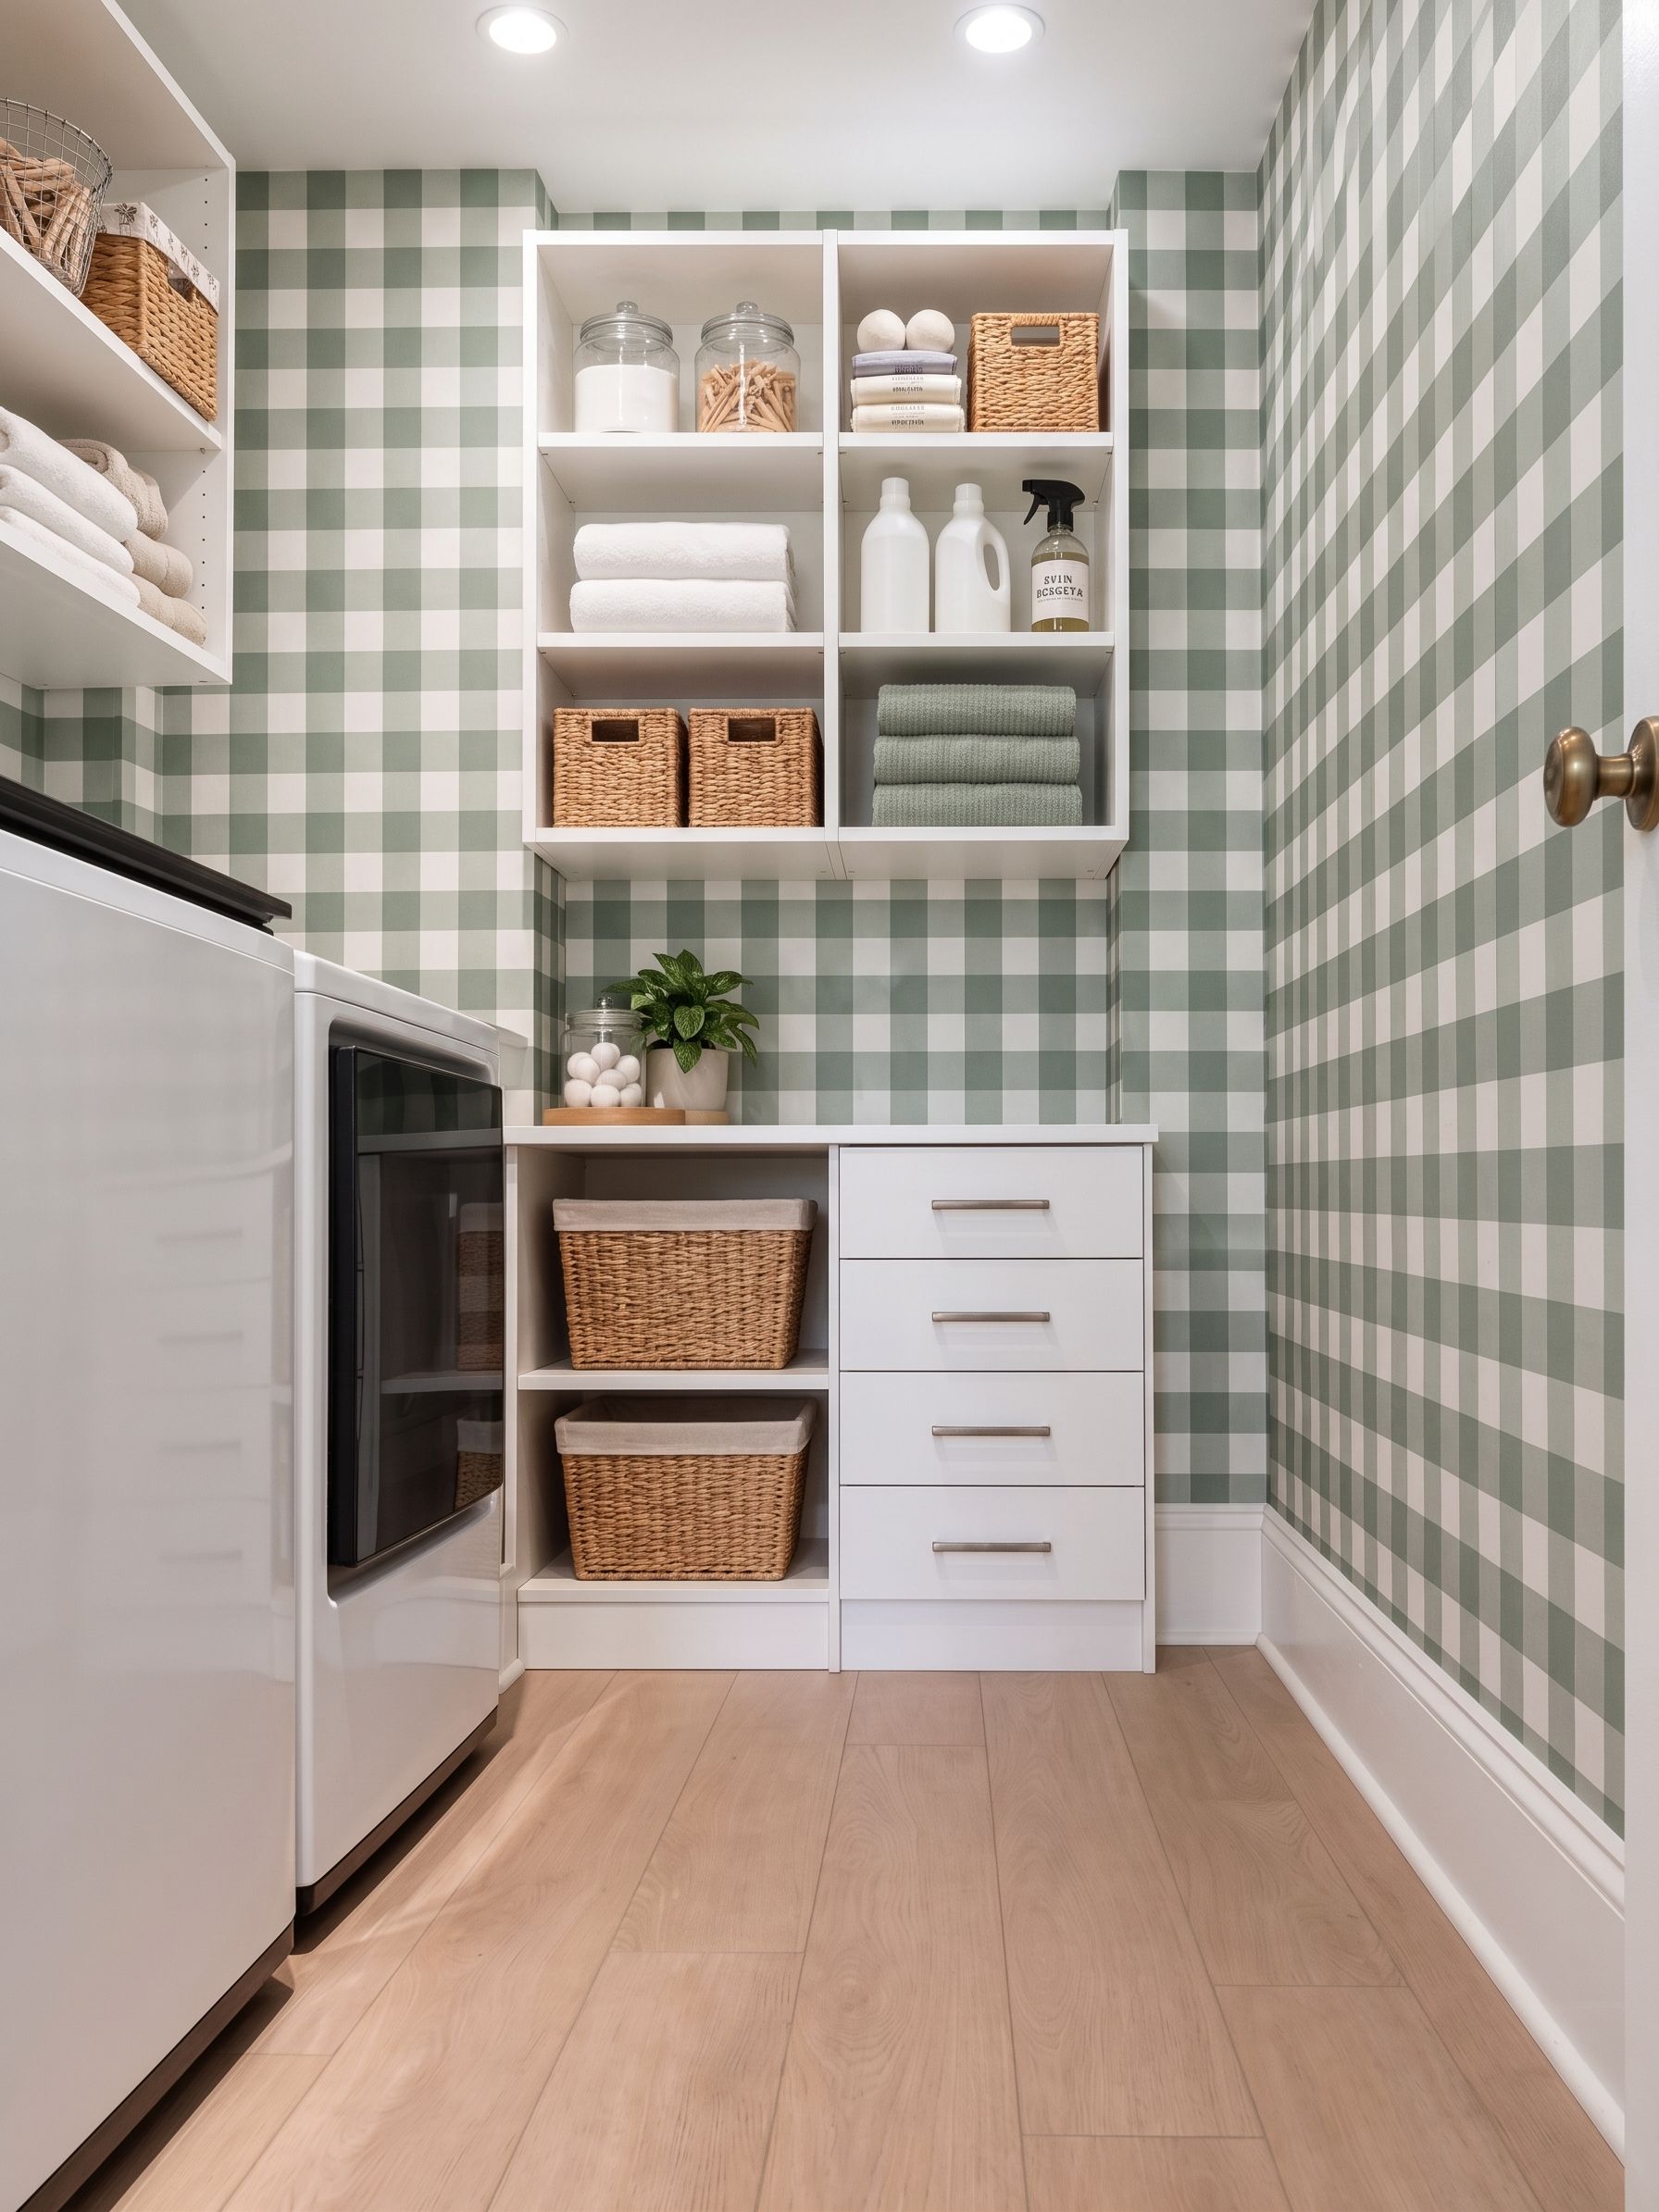
Laundry Room
Even a narrow closet beside the kitchen can handle wash day with the right plan. Stacked washer-dryer surrounds, slim rolling carts, and a folding counter over front-loaders make our laundry room solutions fit where you'd never expect.
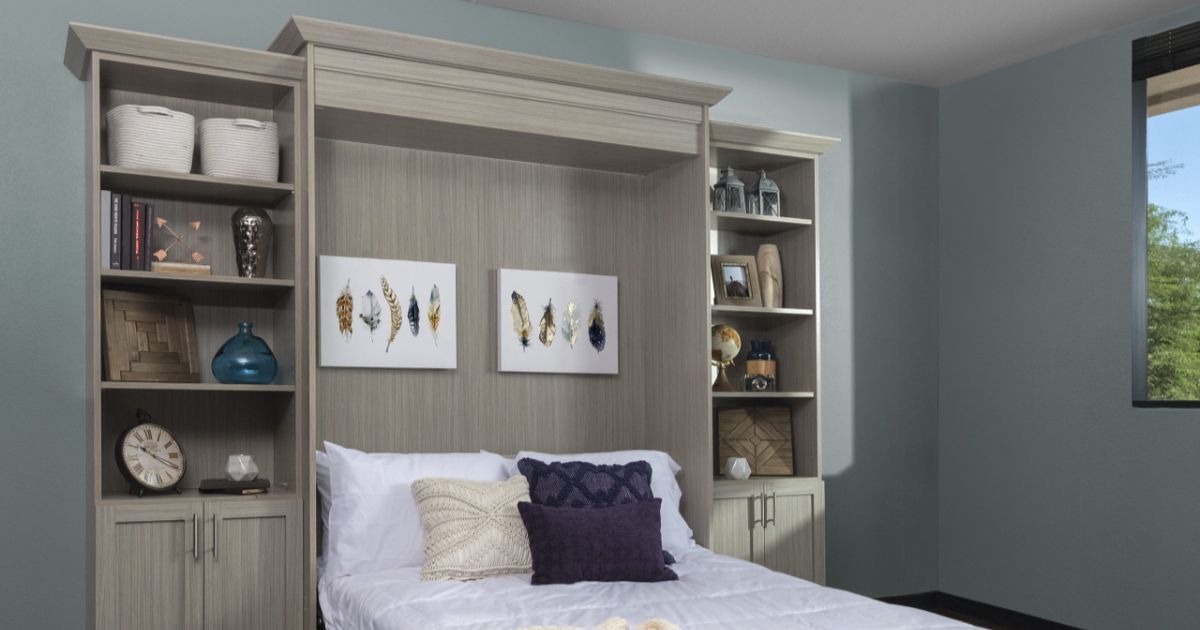
Murphy Beds
Side towers with shelving, reading lights, and drawers flank our Murphy beds, turning a plain wall into furniture that works overtime. Some models include a desk that stays level as the bed lowers, so laptops don't need clearing.
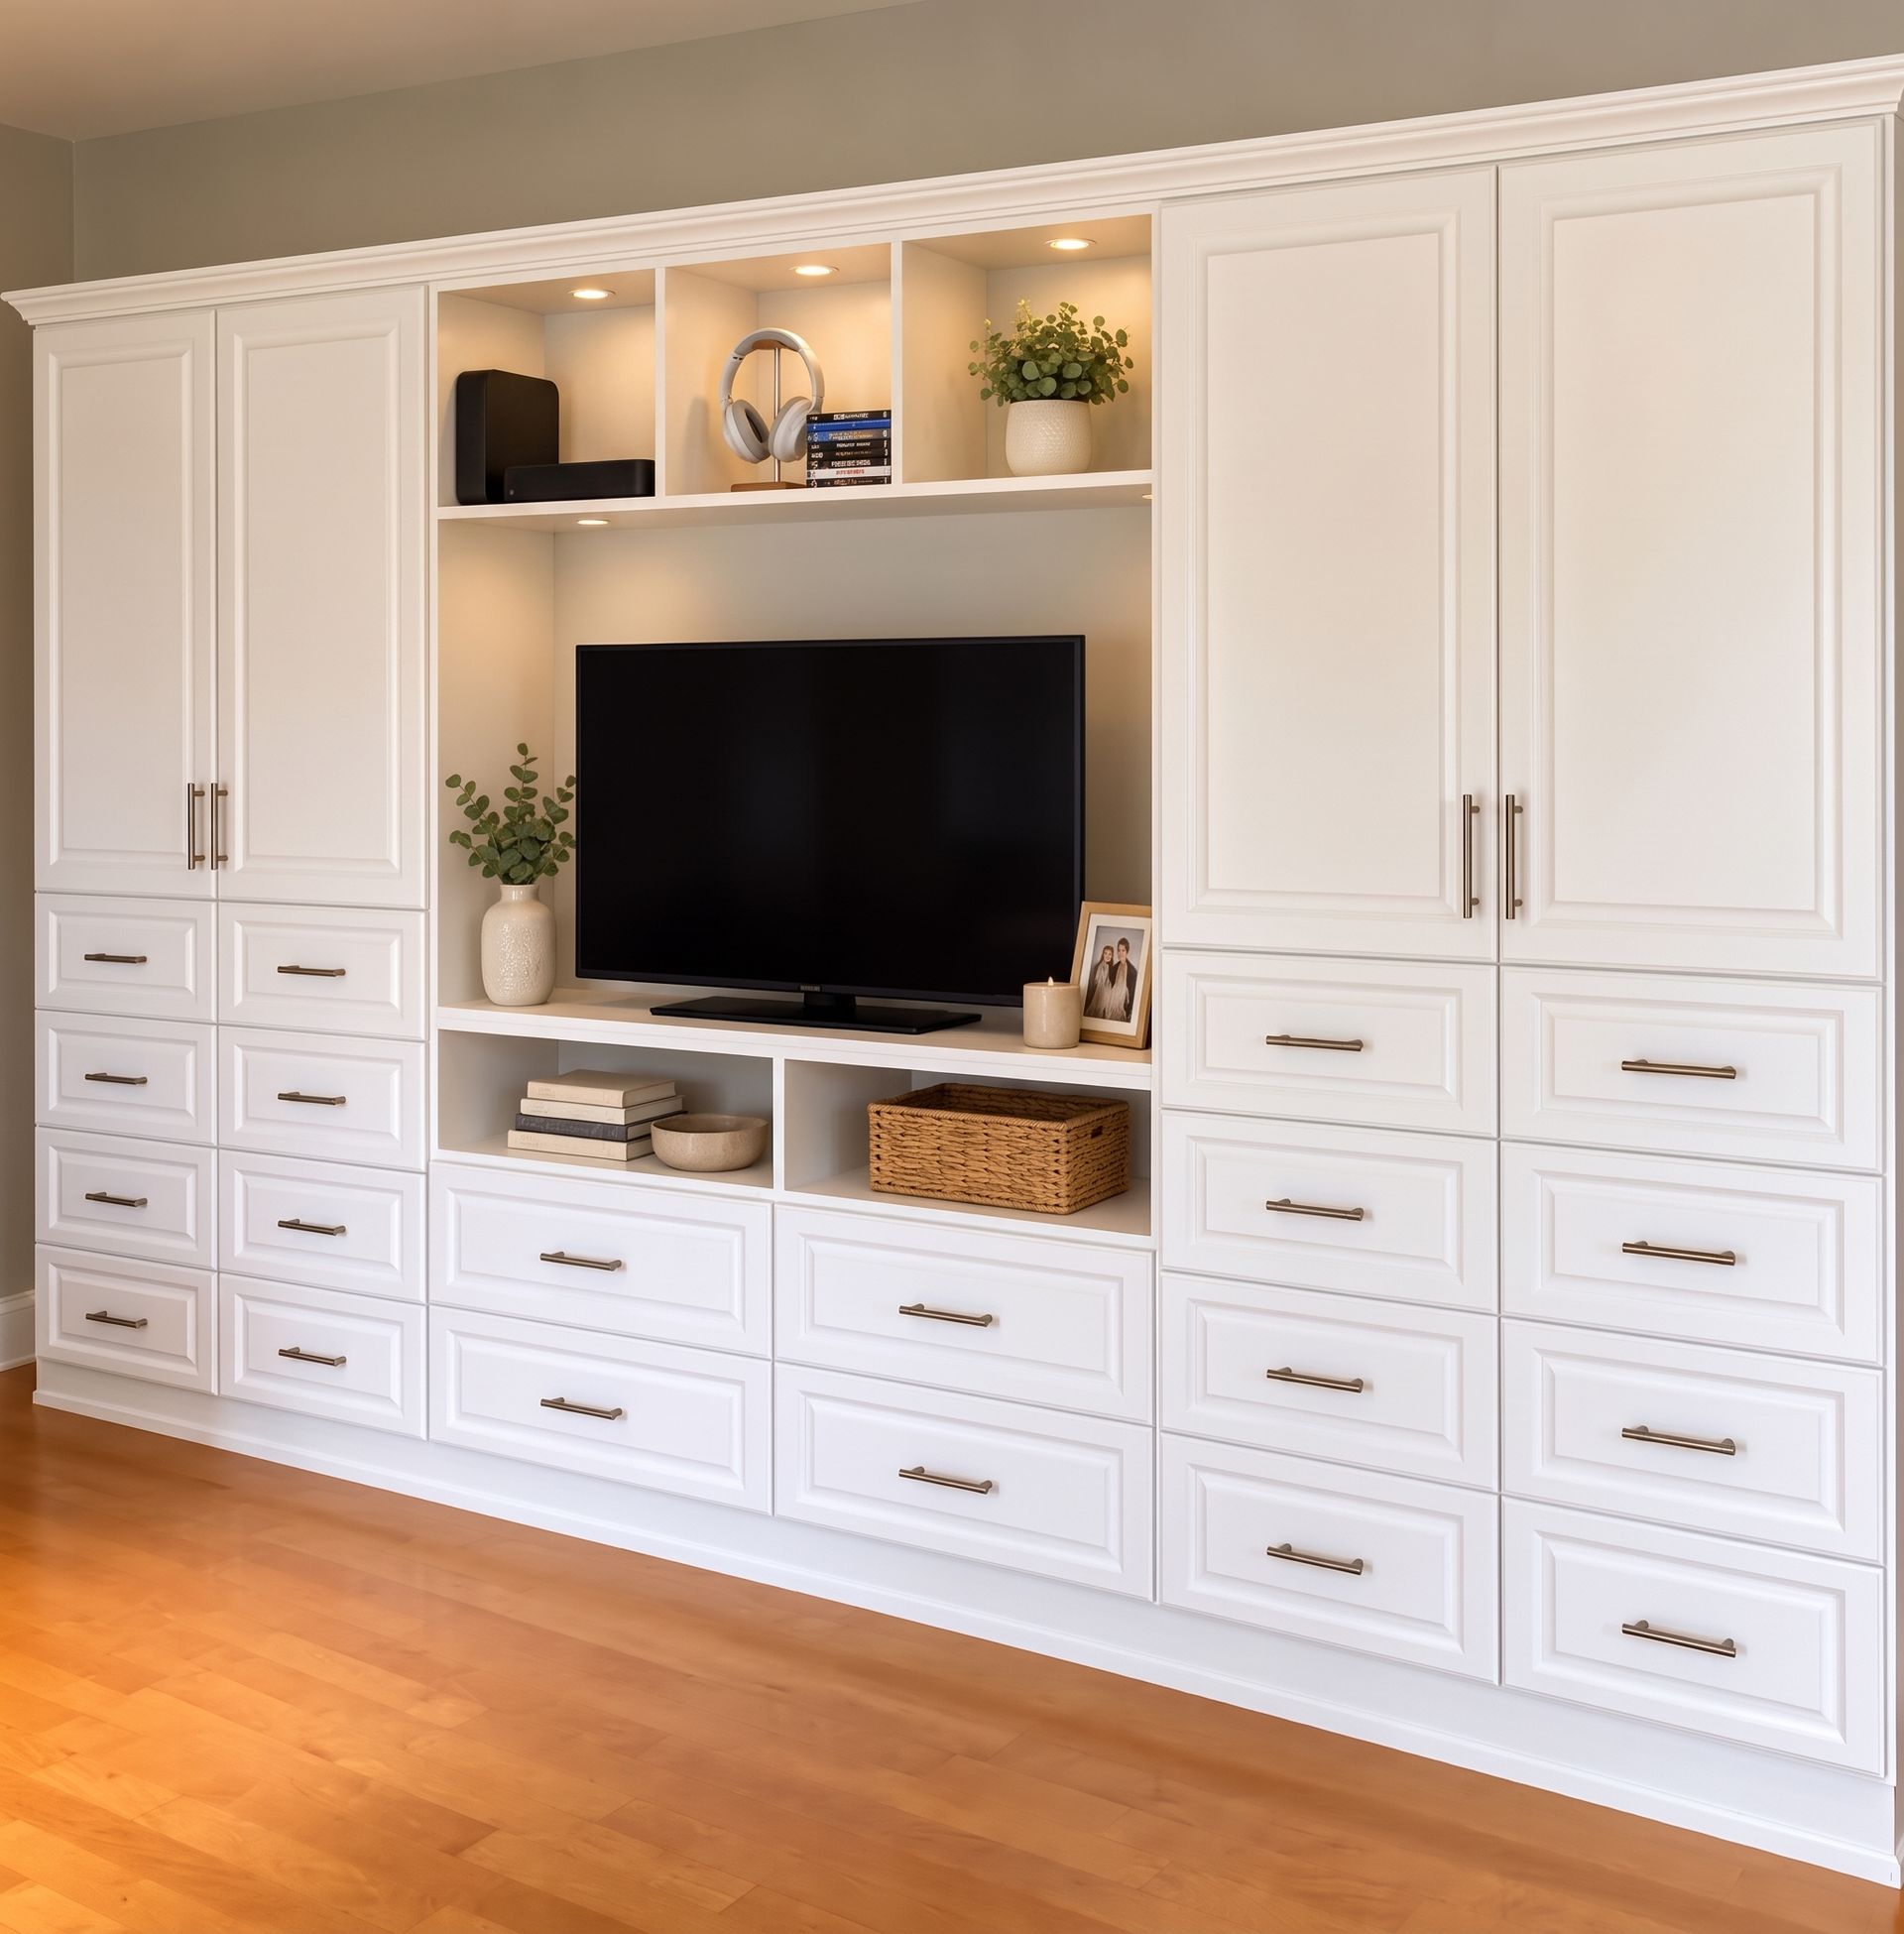
Unique Spaces
No floor plan's too quirky, whether it's a bonus room over the garage or a hallway nook. Tell us how you'd like it to work, and our unique spaces designs will follow your lead from sketch to install.
Across every room, the strongest storage solutions share one quality: they're built around the specific items they'll hold, not the other way around. That precision shows up in shelf depths sized for real cookware, rod heights that suit actual wardrobes, and floor coatings tough enough for the tools parked on top of them.
Hidden Storage Issues in Local Layouts
Tour a handful of homes in Tangipahoa Parish, LA, and you'll notice sloped rooflines, slab foundations, awkward load-bearing walls, and shallow framing. These highlight how hidden challenges can complicate storage when those features are part of your property's existing layout:
Narrow Closet Openings
Some older Hammond homes, especially in established areas near Downtown and Cate Square, have closets where the opening is nearly as limiting as the interior itself. The tight access point makes side sections harder to reach and causes the entire closet to feel more cramped than it mea.
Uneven Closet Ceiling Lines
Closets inside older Hammond homes or houses with later room additions near Downtown sometimes lose usable storage height because of sloped or uneven ceiling lines. Reduced upper clearance breaks up the layout and leaves certain sections less practical for normal hanging or stacked storage.
Mixed-Use Garage Pressure
Many garages in residential pockets such as Villa West and Golden Meadow function as more than just a place to park. Once household overflow, utility items, and daily-use storage start competing with vehicle space, the layout becomes harder to keep orderly.
What feels cramped in one Hammond neighborhood may look completely different in another, even when the room serves the same purpose. Those subtle differences in home age, layout, and residential style are exactly why local storage problems tend to be more distinctive than they first appear.
What Our Clients Are Saying
We had a fabulous experience with Louisiana Custom Closets. They helped us design a built in bookshelf for our living room and installation just took one day. Would highly recommend
Rebecca
Louisiana Custom Closets offers a superior product both beautiful and strong. Customer service was on point. They also stand behind their workmanship. The representative was easy to work with, carefully listened to my organizational needs, and produced a design that works for me and my husband. I will call on them in the future for other projects and will definitely recommend them to family and friends.
Tiffany
Love our custom closets! Rachel was wonderful - as we started this process over a year ago. She measured and remeasured and made adjustments as we saw fit . I knew it would be beautiful but definitely exceeded expectations once in our house !
Kristy
What It Takes to Build Storage That Fits Beautifully
Smart design starts with understanding how a room is used, where it feels limited, and what would make it function more smoothly day after day. Whether planning a full walk-in closet, or a complete garage overhaul, our process is designed to keep you informed and involved:
Free Design Consultation
Instead of running through a stock checklist, we study how your closet or garage cabinet space breaks rhythm during real daily use. You get a sharper planning conversation shaped by pinch points, overflow patterns, awkward reach zones, and underperforming walls.
Precise Customization
Some spaces need narrower vertical divisions, deeper cabinet bodies, or better spacing between shelves to avoid crowding from the start. We refine those dimensions carefully so your closet or garage setup functions cleanly without forcing awkward compromises later.
3D Imaging & Transparent Estimate
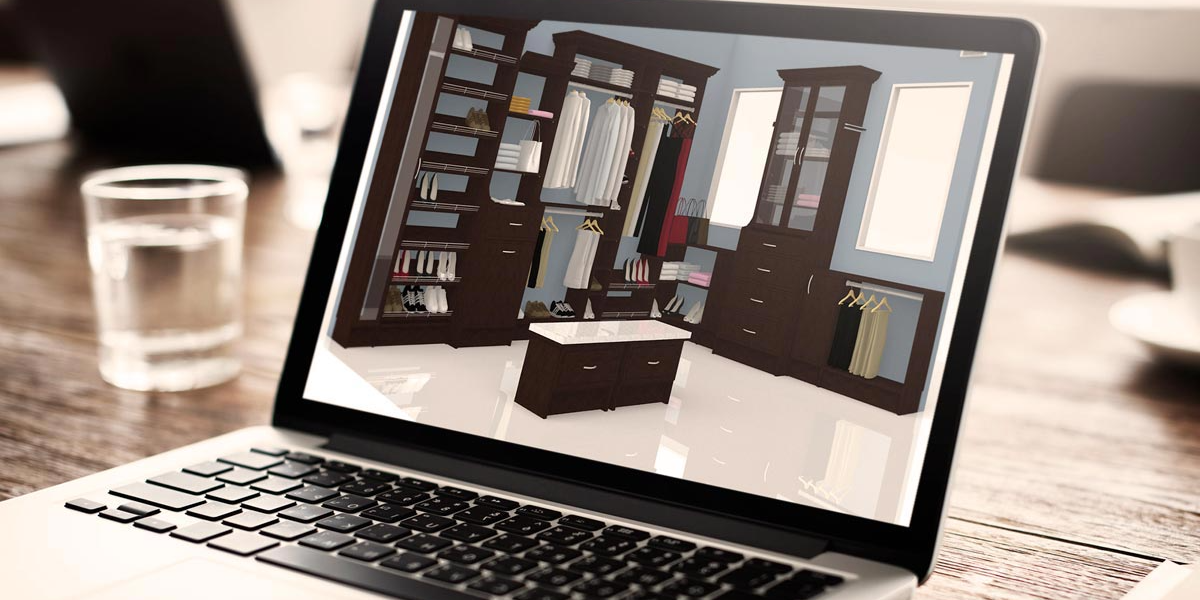
Seeing the layout in 3D helps you catch spacing decisions that are harder to judge through measurements and descriptions alone. We follow that review with an estimate that is itemized clearly enough to show where the design value is being built.
Approval & Scheduling
Your signoff marks the point where the design stops evolving and starts moving toward fabrication with real precision. We schedule from that approved version, which helps protect the project from backtracking, crossed details, or timing gaps later.
Local Manufacturing in Covington, LA
Because manufacturing happens in Covington, the distance between planning and production stays far shorter than it would through a remote vendor chain. We can maintain closer continuity between the approved design, material execution, and the final closet or garage cabinet build.
Open Communication
Good project communication is less about volume and more about making sure the right information reaches you at the right point. We keep those touchpoints useful, specific, and connected to the actual progress of your closet or garage cabinet work.
On-Time Installation
Our installers follow your design file meticulously, ensuring all components fit precisely as planned. Your sign-off is our blueprint, so the final result perfectly matches your approved vision without shortcuts or last-minute changes.
Spotless Completion
Last impressions matter, especially after a custom storage project that is supposed to bring more structure into the home. We treat cleanup as part of the service, giving you a space that reads cleanly the moment the project wraps.
When each phase is handled with precision, the finished space carries a level of cohesion that generic storage rarely achieves. The result feels measured, polished, and built to support daily use without looking like an afterthought.
The Right Blend of Experience, Detail, and Follow-Through
Choosing the right company for custom closets and garage storage comes down to how well the finished work holds up after real use begins. Louisiana Custom Closets has been doing this since 2003, and that experience shows in the consistency of our materials, the fit of our components, and the care behind each finished system. We do not push oversized designs or treat every room like it needs the same solution, because your home works better when storage is planned with restraint and purpose. Clients choose us because our work feels solid, looks clean, and continues making sense long after installation is complete.
ZIP CODEs WE SERVE
70401
70402
70403
70404
Give Problem Areas a Better Storage Plan
Hard-to-manage spaces feel far more useful once custom closets and garage storage systems replace layouts that no longer support your routine. Call Louisiana Custom Closets today and let’s talk about bringing a cleaner, more efficient setup into your Hammond, LA home.
All Rights Reserved | Louisiana Custom Closets